
14525 Woodbrier Drive, Piedmont, OK 73078
Local realty services provided by:CENTURY 21 First Choice Realty
Listed by: sharla tate
Office: metro first realty group
MLS#:1229980
Source:OK_OKC
14525 Woodbrier Drive,Piedmont, OK 73078
$379,900
- 3 Beds
- 3 Baths
- - sq. ft.
- Single family
- Sold
Sorry, we are unable to map this address
Price summary
- Price:$379,900
About this home
Welcome to this spacious and beautifully maintained home nestled in the desirable Red Bud Glen neighborhood of Piedmont! Situated on a quiet cul-de-sac, this 2,717 square foot home offers the perfect blend of comfort, functionality, and energy efficiency in one of Oklahoma’s top five fastest-growing cities.
Inside, you’ll find a bright and open layout featuring a large living area with a cozy fireplace, formal dining room, and a versatile study/game room perfect for working from home or additional entertainment space. The kitchen is designed for gathering, complete with granite countertops, breakfast bar, eating space, electric cooktop, built-in oven, and microwave.
This home offers 3 spacious bedrooms and 2.5 bathrooms, along with thoughtful upgrades including two hot water tanks and fully paid-off solar panels that help keep electric costs incredibly low.
Step outside to enjoy the large covered patio—ideal for cookouts, relaxing evenings, and family gatherings. The oversized front lawn, mature trees, wooded backdrop, and peaceful creek create a private outdoor retreat. A storage shed adds even more convenience.
Located within the highly sought-after Piedmont School District, this property combines small-town charm with quick access to the growth and amenities of the surrounding area....
Contact an agent
Home facts
- Year built:1970
- Listing ID #:1229980
- Added:60 day(s) ago
- Updated:July 26, 2026 at 07:36 AM
Rooms and interior
- Bedrooms:3
- Total bathrooms:3
- Full bathrooms:2
- Half bathrooms:1
- Flooring:Carpet, Tile
- Kitchen Description:Dishwasher, Disposal, Microwave
Heating and cooling
- Cooling:Central Electric
Structure and exterior
- Year built:1970
- Lot Features:Cul-De-Sac
- Architectural Style:Craftsman
- Construction Materials:Brick & Frame
- Exterior Features:Patio-Covered, Rain Gutters, Storage, Workshop
- Foundation Description:Slab
Schools
- High school:Piedmont HS
- Middle school:Piedmont MS
- Elementary school:Piedmont ES
Utilities
- Water:Private Well Available
- Sewer:Septic Tank
Finances and disclosures
- Price:$379,900
Features and amenities
- Appliances:Dishwasher, Disposal, Microwave
Parking
- Parking description:Asphalt
- Garage:Yes
- Garage spaces:2
 Listing content and images Copyright© 2026 MLSOK®. Some or all of the listings displayed may not belong to the firm whose website is being visited. Information provided is for the consumer’s personal, non-commercial use and may not be used for any purpose other than to identify prospective properties consumers may be interested in purchasing. Do not rely upon listing data without independently verifying it.
New listings near 14525 Woodbrier Drive
- New
 $324,000Active10.5 Acres
N Hart Drive, Piedmont, OK 73078
MLS# 1241279Listed by: O.A. GARR CO. INC - New
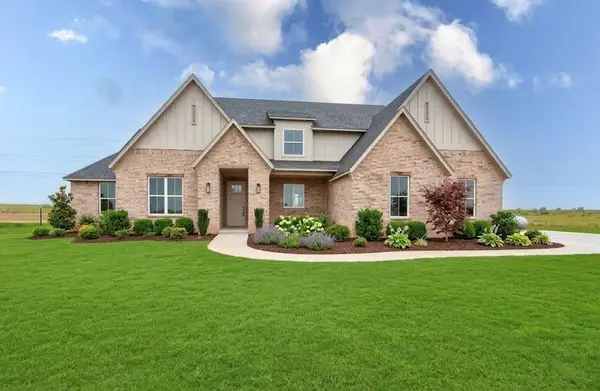 $659,700Active5 beds 4 baths3,240 sq. ft.
4102 Hawthorne Street, Piedmont, OK 73078
MLS# 1241254Listed by: MCGRAW REALTORS (BO) - New
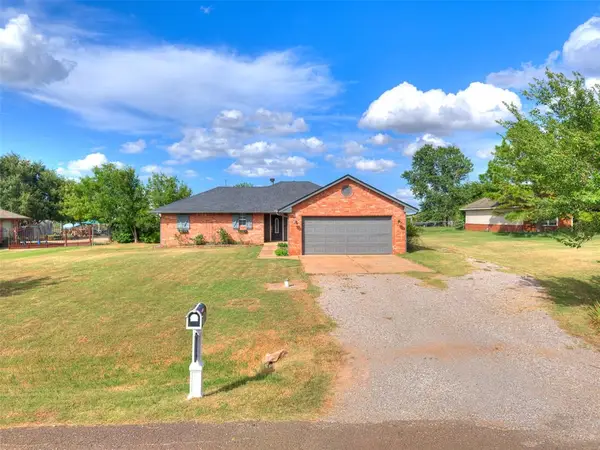 $330,000Active3 beds 2 baths1,382 sq. ft.
4155 NW Terrace Hills Road, Piedmont, OK 73078
MLS# 1241100Listed by: OK FLAT FEE REALTY - New
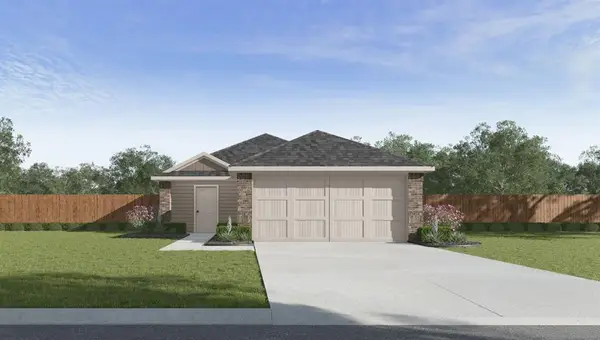 $247,990Active4 beds 2 baths1,572 sq. ft.
14201 Still Stream Way, Piedmont, OK 73078
MLS# 1241166Listed by: D.R HORTON REALTY OF OK LLC - New
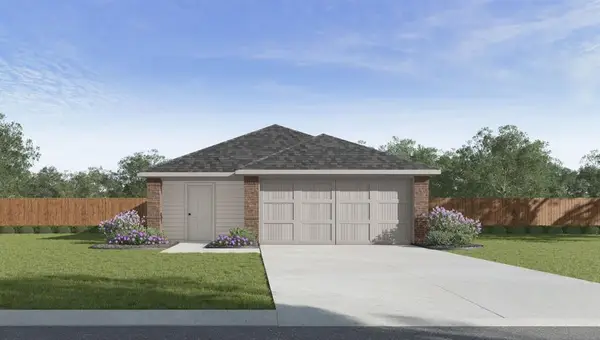 $230,990Active3 beds 2 baths1,434 sq. ft.
14204 Still Stream Way, Piedmont, OK 73078
MLS# 1241158Listed by: D.R HORTON REALTY OF OK LLC - New
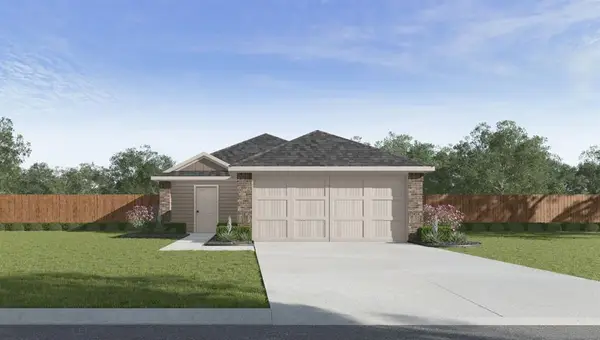 $247,990Active4 beds 2 baths1,572 sq. ft.
14200 Still Stream Way, Piedmont, OK 73078
MLS# 1241162Listed by: D.R HORTON REALTY OF OK LLC 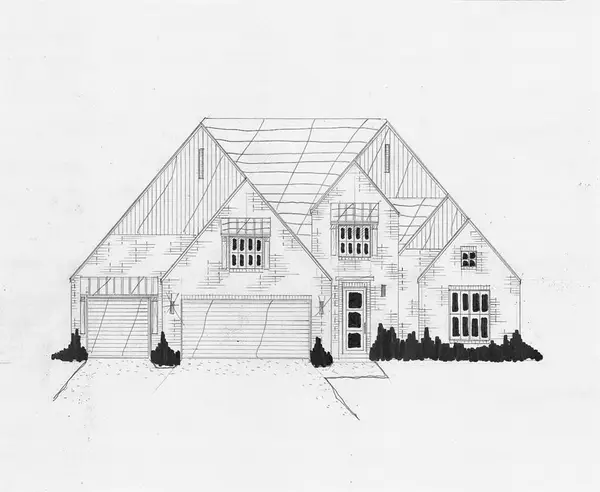 $677,625Pending5 beds 4 baths3,128 sq. ft.
601 Venetian Avenue, Piedmont, OK 73078
MLS# 1240962Listed by: EXECUTIVE HOMES REALTY, LLC- $677,625Pending5 beds 4 baths3,128 sq. ft.
601 Venetian Avenue, Piedmont, OK 73078
MLS# 1240962Listed by: EXECUTIVE HOMES REALTY, LLC - New
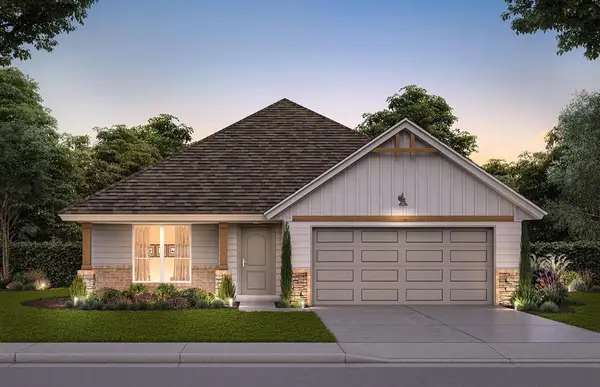 $320,513Active4 beds 2 baths1,701 sq. ft.
12624 NW 137th Street, Piedmont, OK 73078
MLS# 1240883Listed by: CENTRAL OKLAHOMA REAL ESTATE - New
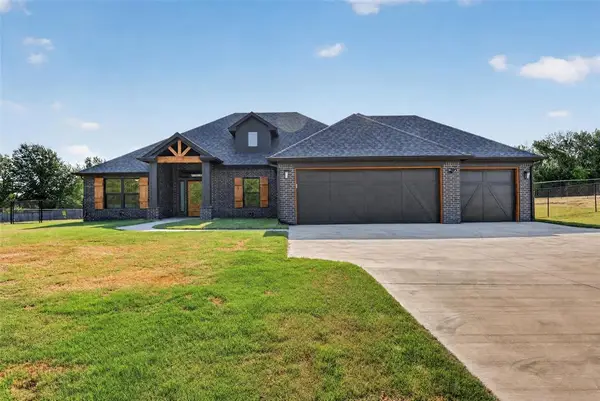 $535,000Active3 beds 2 baths2,116 sq. ft.
19180 N County Line Road, Piedmont, OK 73078
MLS# 1240901Listed by: ROSE HOMES LLC


Protect your home and budget from life's surprises with an Assurant Home Warranty, backed by a partner that supports you through every step of homeownership. Explore Plans.
©2026 Century 21 Real Estate LLC. All rights reserved. CENTURY 21®, the CENTURY 21 Logo and C21® are service marks owned by Century 21 Real Estate LLC. Century 21 Real Estate LLC fully supports the principles of the Fair Housing Act and the Equal Opportunity Act. Each office is independently owned and operated. Listing information is deemed reliable but not guaranteed accurate.