
241 NW Moffat Road, Piedmont, OK 73078
Local realty services provided by:CENTURY 21 Judge Fite Company
Listed by: carmen morgan
Office: homestead and co. - bo
MLS#:1246941
Source:OK_OKC
241 NW Moffat Road,Piedmont, OK 73078
$435,000
- 3 Beds
- 2 Baths
- 1,880 sq. ft.
- Single family
- Active
Price summary
- Price:$435,000
- Price per sq. ft.:$231.38
About this home
Have you been dreaming of a barndominium with a little land in Piedmont? Here is your chance! This beautifully constructed, custom home offers quality finishes, thoughtful upgrades, and an impressive 40x52 shop. The 3-bedroom, 2-bath home features tile flooring throughout and a spacious open-concept layout. The kitchen is a showstopper with quartz countertops, a large island/breakfast bar, farmhouse sink, abundant cabinetry, stainless appliances, gas cooktop, and walk-in pantry with barn door, all overlooking the dining and living areas. The living room features a floor-to-ceiling wood-burning fireplace with blower and has access to the covered back patio. The spacious primary suite includes an ensuite bath with quartz countertops, double vanities, an oversized walk-in tiled shower, and a large walk-in closet with built-in chest. Secondary bedrooms are generously sized and feature ceiling fans and built-in chests in both closets. The hall bath also offers quartz countertops and a walk-in tiled shower. Utility room with additional cabinetry provides excellent storage. The 40x52 insulated shop is a dream for hobbies, storage, or equipment, featuring spray foam insulation, a 220V outlet, dedicated breaker box, 400-amp meter, 12 ft overhead door, two walk-through doors and 14 ft side walls. Additional features include a covered front porch, covered back patio, tankless water heater, water softener, dual-fuel HVAC, full gutters, private water well, and fully decked storage area above the house. Nice paved roads all the way to the property! A rare opportunity to enjoy custom-home comfort, functionality, and shop space in the Piedmont area!...
Contact an agent
Home facts
- Year built:2024
- Listing ID #:1246941
- Added:2 day(s) ago
- Updated:September 03, 2026 at 12:33 PM
Rooms and interior
- Bedrooms:3
- Total bathrooms:2
- Full bathrooms:2
- Flooring:Tile
- Kitchen Description:Dishwasher, Disposal, Microwave
- Living area:1,880 sq. ft.
Heating and cooling
- Cooling:Heat Pump
- Heating:Heat Pump
Structure and exterior
- Roof:Metal
- Year built:2024
- Building area:1,880 sq. ft.
- Lot area:5.3 Acres
- Lot Features:Corner Lot
- Architectural Style:Barndominium
- Exterior Features:Rain Gutters
- Foundation Description:Slab
Schools
- High school:Piedmont HS
- Middle school:Piedmont MS
- Elementary school:Piedmont ES,Piedmont Intermediate ES
Utilities
- Water:Private Well Available
Finances and disclosures
- Price:$435,000
- Price per sq. ft.:$231.38
Features and amenities
- Appliances:Dishwasher, Disposal, Microwave, Water Heater
- Amenities:Stained Wood
Parking
- Garage:Yes
- Garage spaces:2
 Listing content and images Copyright© 2026 MLSOK®. Some or all of the listings displayed may not belong to the firm whose website is being visited. Information provided is for the consumer’s personal, non-commercial use and may not be used for any purpose other than to identify prospective properties consumers may be interested in purchasing. Do not rely upon listing data without independently verifying it.
New listings near 241 NW Moffat Road
- New
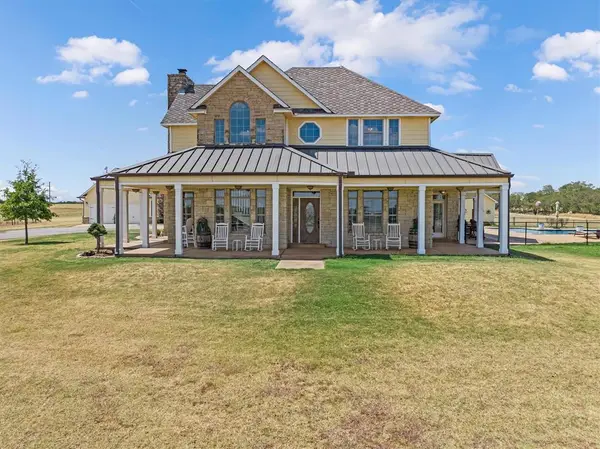 $1,600,000Active3 beds 4 baths5,029 sq. ft.
14001 NW 150th Street, Piedmont, OK 73078
MLS# 1245570Listed by: COPPER CREEK REAL ESTATE - New
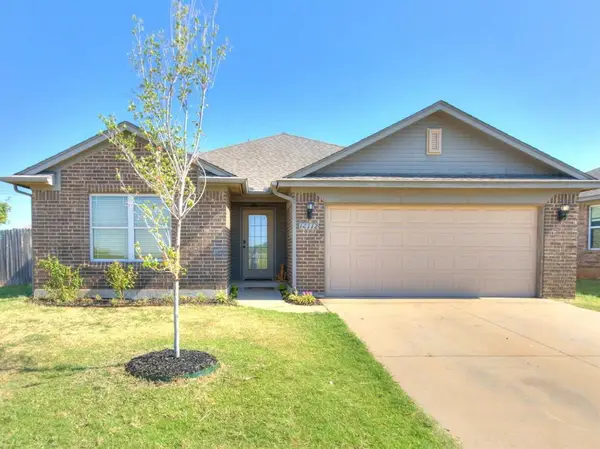 $224,900Active3 beds 2 baths1,295 sq. ft.
13112 Native Plant Road, Piedmont, OK 73078
MLS# 1247296Listed by: GAME CHANGER REAL ESTATE - New
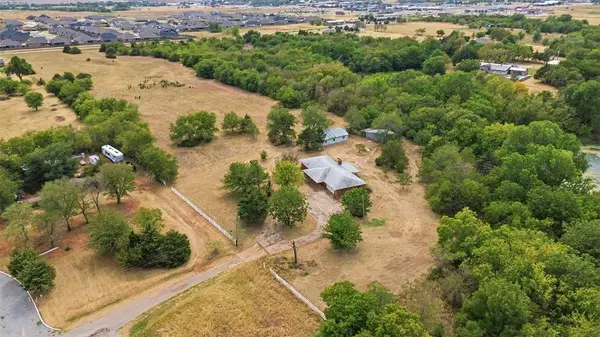 $700,000Active3 beds -- baths1,954 sq. ft.
724 NE Blugil Drive, Piedmont, OK 73078
MLS# 1247451Listed by: KELLER WILLIAMS REALTY ELITE 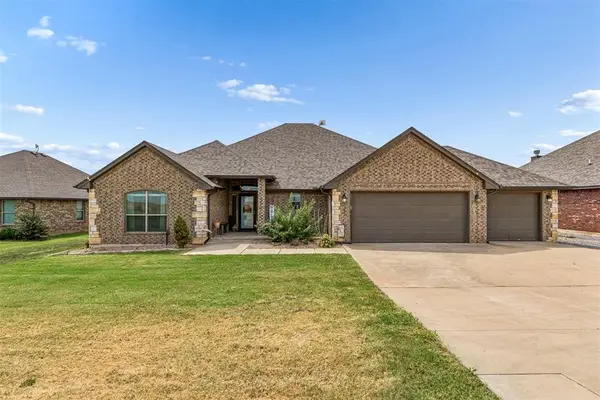 $435,000Pending4 beds 3 baths2,552 sq. ft.
4860 Ash St Ne, Piedmont, OK 73078
MLS# 1246043Listed by: METRO FIRST REALTY- New
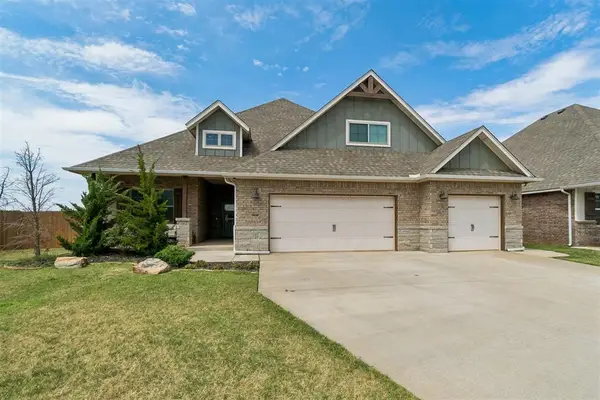 $415,000Active4 beds 4 baths2,388 sq. ft.
14101 Village Creek Way, Piedmont, OK 73078
MLS# 1246645Listed by: KELLER WILLIAMS SUMMIT - New
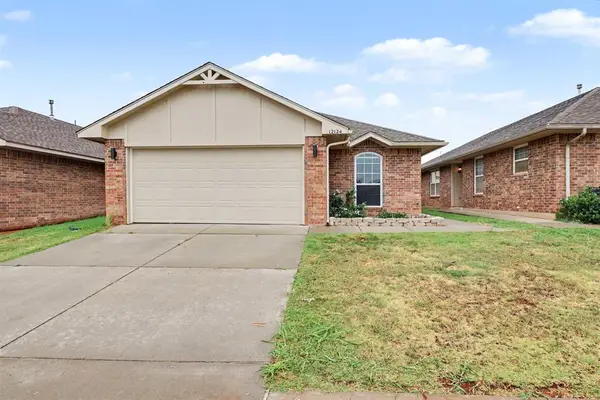 $199,900Active3 beds 2 baths1,295 sq. ft.
12124 NW 133rd Terrace, Piedmont, OK 73078
MLS# 1245771Listed by: KELLER WILLIAMS SUMMIT - New
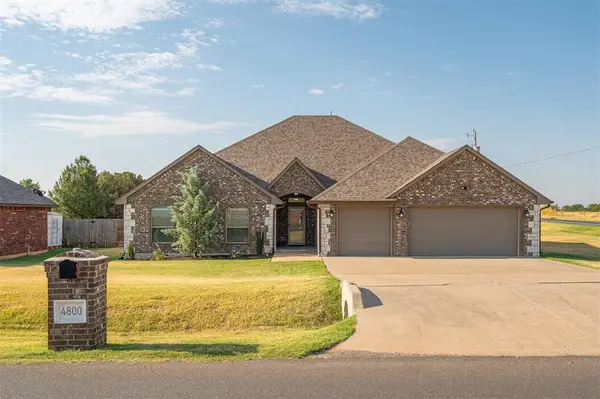 $525,000Active4 beds 3 baths2,590 sq. ft.
4800 NE Ash Street, Piedmont, OK 73078
MLS# 1246342Listed by: KELLER WILLIAMS REALTY ELITE 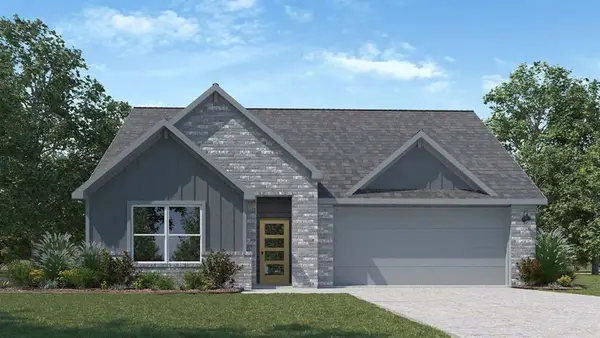 $348,990Pending4 beds 2 baths1,614 sq. ft.
1115 Burlywood Lane, Piedmont, OK 73078
MLS# 1246479Listed by: D.R HORTON REALTY OF OK LLC- New
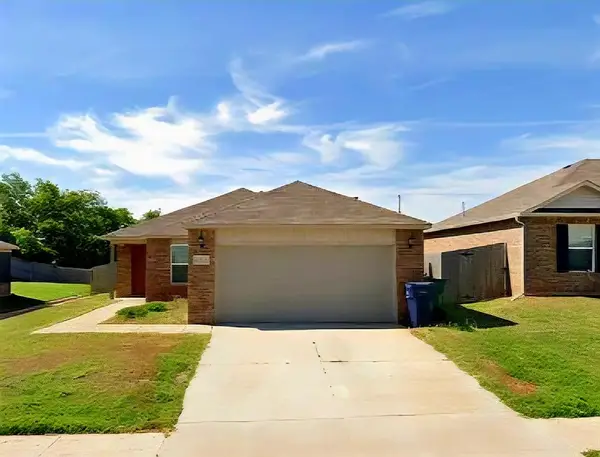 $217,000Active3 beds 2 baths1,336 sq. ft.
11732 NW 130th Street, Piedmont, OK 73078
MLS# 1246070Listed by: BETTER HOMES AND GARDENS


Protect your home and budget from life's surprises with an Assurant Home Warranty, backed by a partner that supports you through every step of homeownership. Explore Plans.
©2026 Century 21 Real Estate LLC. All rights reserved. CENTURY 21®, the CENTURY 21 Logo and C21® are service marks owned by Century 21 Real Estate LLC. Century 21 Real Estate LLC fully supports the principles of the Fair Housing Act and the Equal Opportunity Act. Each office is independently owned and operated. Listing information is deemed reliable but not guaranteed accurate.