
4860 Ash St Ne, Piedmont, OK 73078
Local realty services provided by:CENTURY 21 First Choice Realty
Listed by: samuel mathis
Office: metro first realty
MLS#:1246043
Source:OK_OKC
4860 Ash St Ne,Piedmont, OK 73078
$435,000
- 4 Beds
- 3 Baths
- 2,552 sq. ft.
- Single family
- Pending
Price summary
- Price:$435,000
- Price per sq. ft.:$170.45
About this home
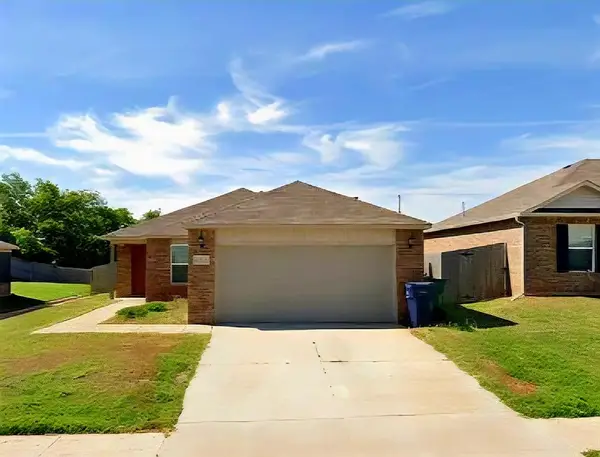
SELLER OFFERING UP TO $10,000 IN BUYER INCENTIVES WITH AN ACCEPTABLE OFFER! Call for details on how to purchase this property with approximately ZERO cash to close. Welcome to country living just outside the city limits. This beautifully maintained 4-bedroom, 2.5-bath home offers over 2,550 sqft on over half an acre with NO HOA. Built in 2018, this property combines comfortable living with exceptional outdoor and workshop space. This open floor plan features a kitchen with granite countertops, stainless steel appliances and a versatile bonus flex room. The 3-car garage includes an in-ground garage floor storm shelter for added peace of mind. Step outside to an extended back patio, pergola and hot tub, creating the perfect space for relaxing or entertaining. The impressive 30x40 workshop is spray-foam insulated with electricity, providing plenty of room for hobbies, projects, equipment or storage. A whole house water system adds another valuable feature. Seller is offering up to $10,000 toward allowable buyer closing costs, prepaid items, discount points, or other permitted expenses, subject to lender approval and contract terms. No HOA, over half an acre, and the freedom of country living while remaining close to the Piedmont and OKC metro areas. Come see everything this property has to offer!...
Contact an agent
Home facts
- Year built:2018
- Listing ID #:1246043
- Added:5 day(s) ago
- Updated:September 03, 2026 at 08:27 AM
Rooms and interior
- Bedrooms:4
- Total bathrooms:3
- Full bathrooms:2
- Half bathrooms:1
- Flooring:Carpet, Combo, Tile
- Kitchen Description:Dishwasher, Disposal, Microwave
- Living area:2,552 sq. ft.
Heating and cooling
- Cooling:Heat Pump
- Heating:Heat Pump
Structure and exterior
- Roof:Composition
- Year built:2018
- Building area:2,552 sq. ft.
- Lot area:0.51 Acres
- Lot Features:Rural
- Architectural Style:Dallas, Traditional
- Construction Materials:Brick & Frame
- Exterior Features:Spa/Hot Tub
- Foundation Description:Slab
Schools
- High school:Piedmont HS
- Middle school:Piedmont MS
- Elementary school:Piedmont ES,Piedmont Intermediate ES
Utilities
- Water:Public
Finances and disclosures
- Price:$435,000
- Price per sq. ft.:$170.45
Features and amenities
- Appliances:Dishwasher, Disposal, Microwave
- Amenities:Combo Woodwork, Paint Woodwork
Parking
- Parking description:Concrete
- Garage:Yes
- Garage spaces:3
 Listing content and images Copyright© 2026 MLSOK®. Some or all of the listings displayed may not belong to the firm whose website is being visited. Information provided is for the consumer’s personal, non-commercial use and may not be used for any purpose other than to identify prospective properties consumers may be interested in purchasing. Do not rely upon listing data without independently verifying it.
New listings near 4860 Ash St Ne
- New
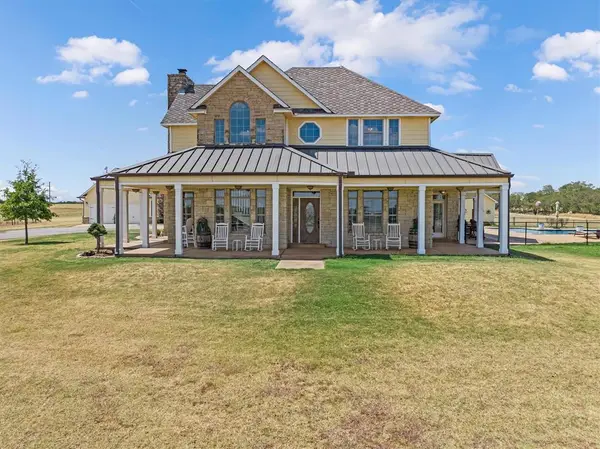 $1,600,000Active3 beds 4 baths5,029 sq. ft.
14001 NW 150th Street, Piedmont, OK 73078
MLS# 1245570Listed by: COPPER CREEK REAL ESTATE - New
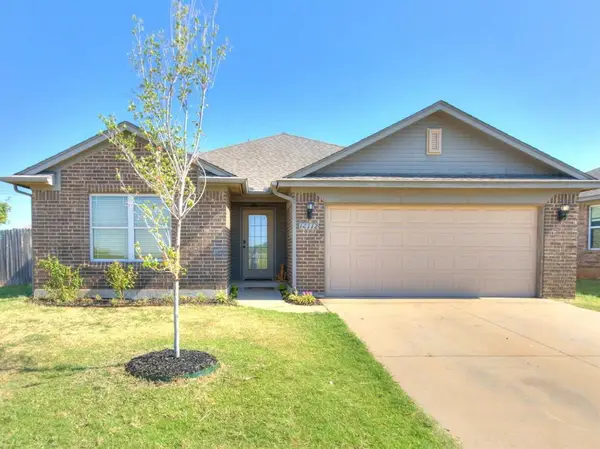 $224,900Active3 beds 2 baths1,295 sq. ft.
13112 Native Plant Road, Piedmont, OK 73078
MLS# 1247296Listed by: GAME CHANGER REAL ESTATE - New
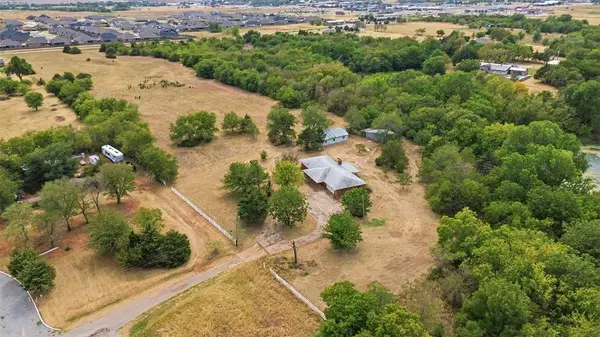 $700,000Active3 beds -- baths1,954 sq. ft.
724 NE Blugil Drive, Piedmont, OK 73078
MLS# 1247451Listed by: KELLER WILLIAMS REALTY ELITE - New
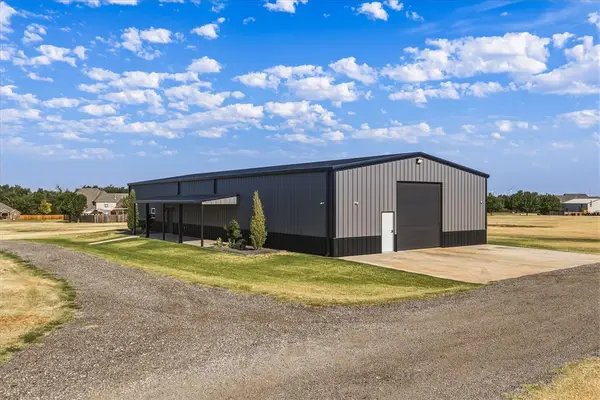 $435,000Active3 beds 2 baths1,880 sq. ft.
241 NW Moffat Road, Piedmont, OK 73078
MLS# 1246941Listed by: HOMESTEAD AND CO. - BO - New
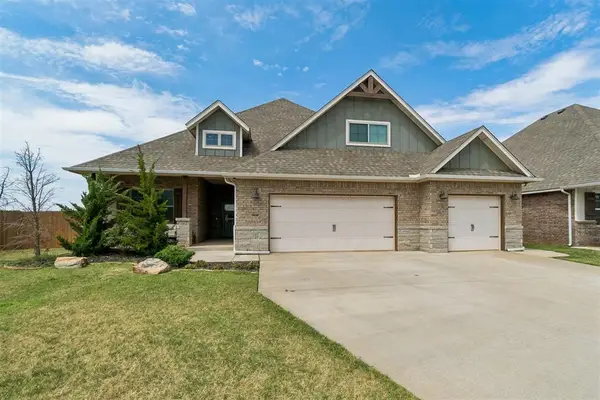 $415,000Active4 beds 4 baths2,388 sq. ft.
14101 Village Creek Way, Piedmont, OK 73078
MLS# 1246645Listed by: KELLER WILLIAMS SUMMIT - New
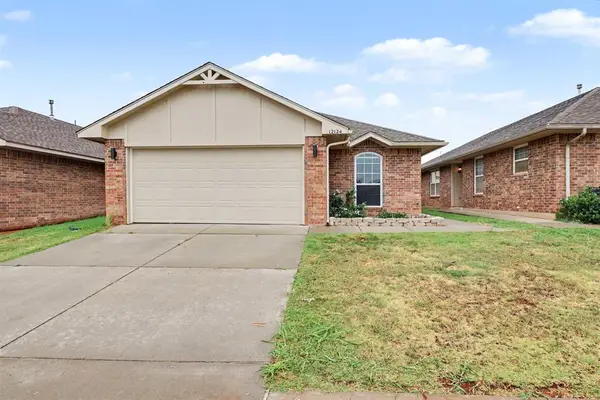 $199,900Active3 beds 2 baths1,295 sq. ft.
12124 NW 133rd Terrace, Piedmont, OK 73078
MLS# 1245771Listed by: KELLER WILLIAMS SUMMIT - New
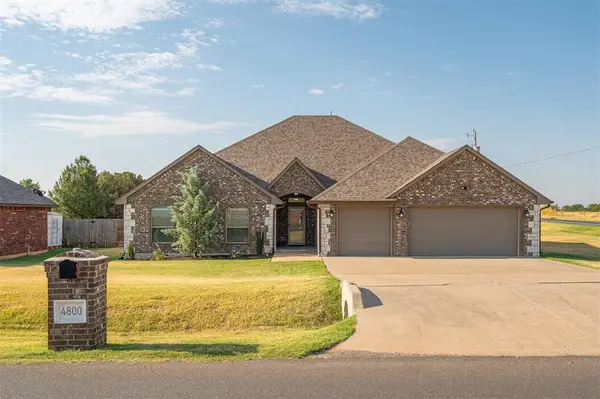 $525,000Active4 beds 3 baths2,590 sq. ft.
4800 NE Ash Street, Piedmont, OK 73078
MLS# 1246342Listed by: KELLER WILLIAMS REALTY ELITE 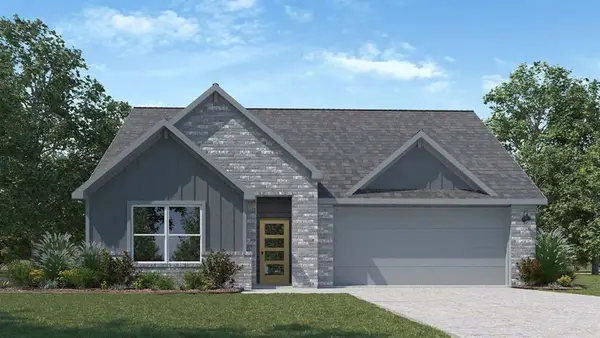 $348,990Pending4 beds 2 baths1,614 sq. ft.
1115 Burlywood Lane, Piedmont, OK 73078
MLS# 1246479Listed by: D.R HORTON REALTY OF OK LLC- New
 $217,000Active3 beds 2 baths1,336 sq. ft.
11732 NW 130th Street, Piedmont, OK 73078
MLS# 1246070Listed by: BETTER HOMES AND GARDENS


Protect your home and budget from life's surprises with an Assurant Home Warranty, backed by a partner that supports you through every step of homeownership. Explore Plans.
©2026 Century 21 Real Estate LLC. All rights reserved. CENTURY 21®, the CENTURY 21 Logo and C21® are service marks owned by Century 21 Real Estate LLC. Century 21 Real Estate LLC fully supports the principles of the Fair Housing Act and the Equal Opportunity Act. Each office is independently owned and operated. Listing information is deemed reliable but not guaranteed accurate.