
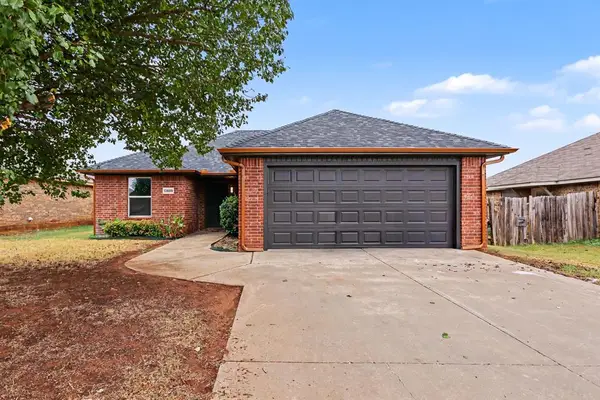
5213 NW Cemetery Road, Piedmont, OK 73078
Local realty services provided by:CENTURY 21 Judge Fite Company
Listed by: cameron burke, jeffrey bottoms
Office: lre realty, llc.
MLS#:1235931
Source:OK_OKC
5213 NW Cemetery Road,Piedmont, OK 73078
$580,000
- 4 Beds
- 3 Baths
- 2,580 sq. ft.
- Single family
- Active
Price summary
- Price:$580,000
- Price per sq. ft.:$224.81
About this home
Modern Country Living on 5 Acres in Piedmont Schools!
Built in 2022, this beautifully designed home offers the perfect combination of modern comfort, energy efficiency, and wide-open space. Situated on 5 scenic acres in the desirable Redland Hills area, you’ll enjoy peaceful country living while remaining just minutes from the conveniences of town. Inside, the open-concept floor plan features soaring 10-foot ceilings, abundant natural light, and a spacious living area that flows seamlessly into the kitchen—creating the perfect space for entertaining and everyday living. The kitchen offers ample workspace, modern finishes, and a functional layout designed for gathering with family and friends. The private primary suite provides a relaxing retreat with an ensuite bath featuring double vanities and plenty of space to unwind. Two additional bedrooms and a second full bath offer flexibility for family, guests, or a home office. A spacious laundry room with built-in storage adds convenience and organization to daily life.
Step outside and take in the beauty of your own 5-acre slice of Oklahoma countryside. Whether you’re dreaming of a shop, garden, outdoor recreation, or simply enjoying the peaceful views and stunning sunsets, this property offers endless possibilities.
Designed with efficiency in mind, the home features spray foam insulation and solar panels, helping keep utility costs exceptionally low.
Ask about or Owner Financing options and lease to purchase.
Schedule your private showing today and experience the freedom of country living for yourself...
Contact an agent
Home facts
- Year built:2022
- Listing ID #:1235931
- Added:106 day(s) ago
- Updated:October 08, 2026 at 12:41 PM
Rooms and interior
- Bedrooms:4
- Total bathrooms:3
- Full bathrooms:2
- Half bathrooms:1
- Living area:2,580 sq. ft.
Structure and exterior
- Roof:Metal
- Year built:2022
- Building area:2,580 sq. ft.
- Lot area:5 Acres
- Architectural Style:Barndominium
- Construction Materials:Frame
- Foundation Description:Slab
Schools
- High school:Piedmont HS
- Middle school:Piedmont MS
- Elementary school:Piedmont Primary ES
Finances and disclosures
- Price:$580,000
- Price per sq. ft.:$224.81
Parking
- Garage:Yes
- Garage spaces:2
 Listing content and images Copyright© 2026 MLSOK®. Some or all of the listings displayed may not belong to the firm whose website is being visited. Information provided is for the consumer’s personal, non-commercial use and may not be used for any purpose other than to identify prospective properties consumers may be interested in purchasing. Do not rely upon listing data without independently verifying it.
New listings near 5213 NW Cemetery Road
- New
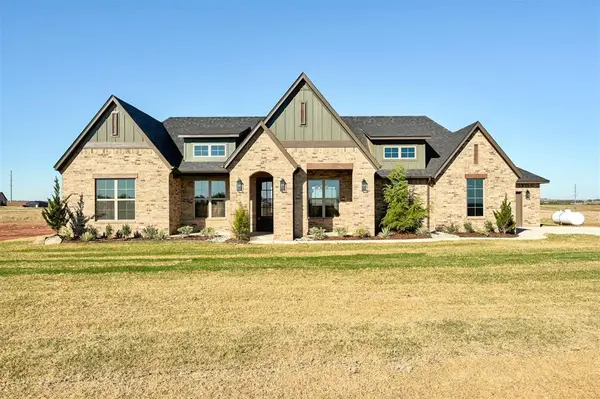 $525,000Active4 beds 3 baths2,374 sq. ft.
5721 Red Valley Drive, Piedmont, OK 73078
MLS# 1252823Listed by: PORCH & GABLE REAL ESTATE - New
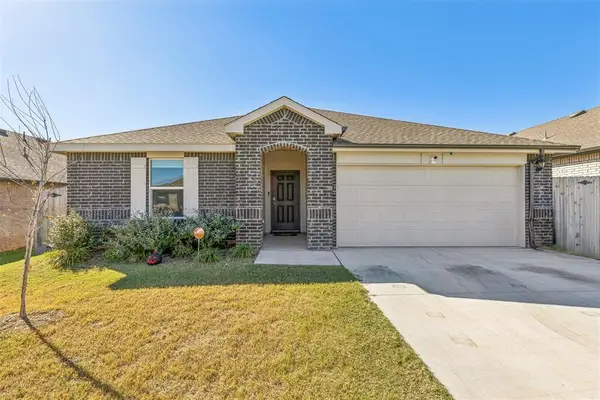 $300,000Active4 beds 2 baths1,799 sq. ft.
12516 NW 140th Street, Piedmont, OK 73078
MLS# 1252309Listed by: THE REAL ESTATE LAB, LLC - New
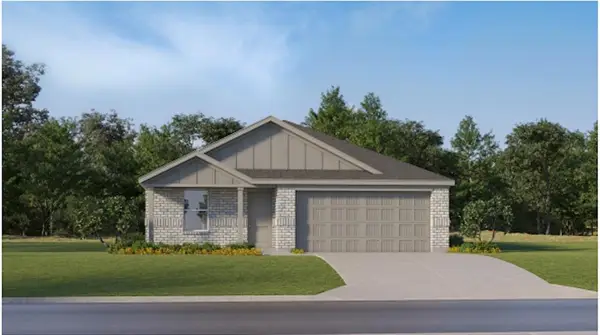 $235,950Active4 beds 2 baths1,720 sq. ft.
12616 Spruce Knob Lane, Piedmont, OK 73078
MLS# 1252628Listed by: COPPER CREEK REAL ESTATE - New
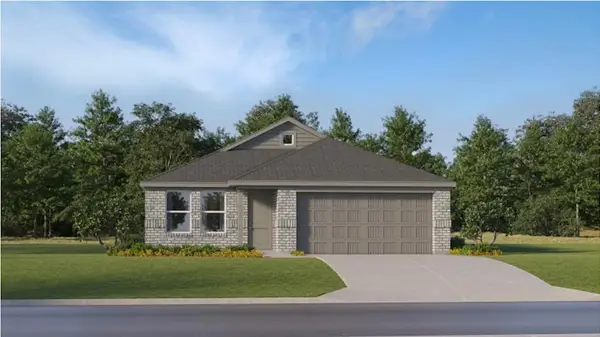 $223,300Active3 beds 2 baths1,522 sq. ft.
12512 Spruce Knob Lane, Piedmont, OK 73078
MLS# 1252630Listed by: COPPER CREEK REAL ESTATE - New
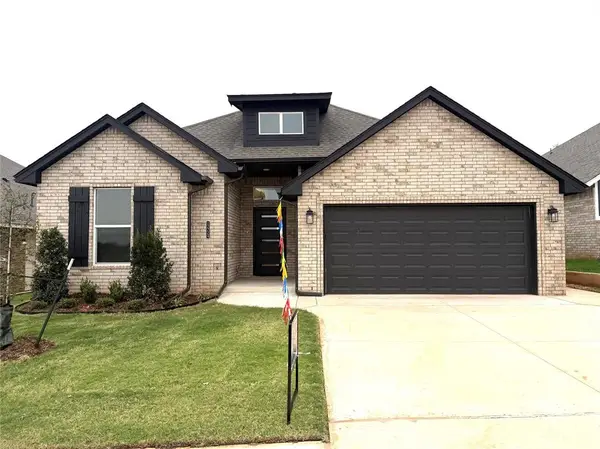 $297,900Active3 beds 2 baths1,600 sq. ft.
12724 NW 142nd Street, Piedmont, OK 73078
MLS# 1252632Listed by: COPPER CREEK REAL ESTATE - New
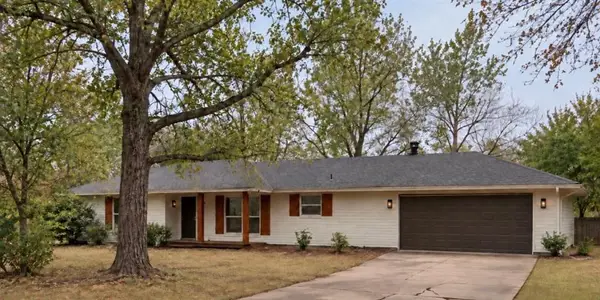 $300,000Active3 beds 2 baths1,475 sq. ft.
1904 Van Buren Ave Ne, Piedmont, OK 73078
MLS# 1252602Listed by: COPPER CREEK REAL ESTATE - New
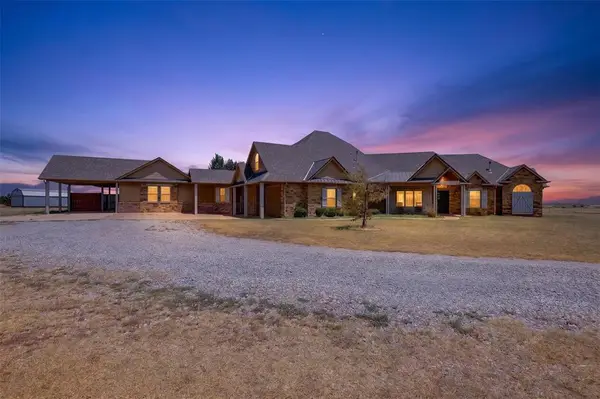 $599,000Active4 beds 4 baths3,885 sq. ft.
7146 NE Mustang Road, Piedmont, OK 73078
MLS# 1252577Listed by: EPIC REAL ESTATE - New
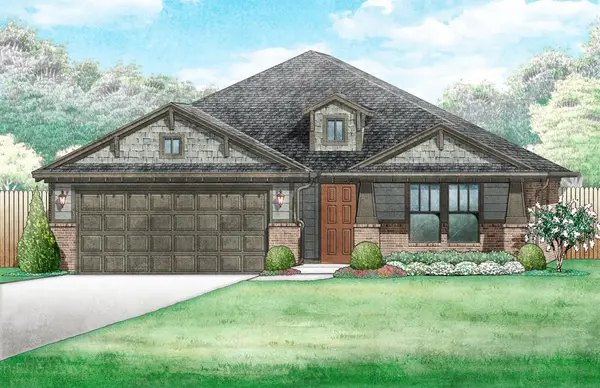 $370,567Active4 beds 2 baths2,136 sq. ft.
11133 NW 131st Street, Piedmont, OK 73078
MLS# 1252513Listed by: PRINCIPAL DEVELOPMENT LLC - New
 $675,000Active33.68 Acres
Frisco Road, Piedmont, OK 73078
MLS# 1252454Listed by: GREAT PLAINS LAND CO. LLC - New
 $225,000Active3 beds 2 baths1,197 sq. ft.
13609 Canton Way, Piedmont, OK 73078
MLS# 1251896Listed by: HOMESTEAD + CO


Protect your home and budget from life's surprises with an Assurant Home Warranty, backed by a partner that supports you through every step of homeownership. Explore Plans.
©2026 Century 21 Real Estate LLC. All rights reserved. CENTURY 21®, the CENTURY 21 Logo and C21® are service marks owned by Century 21 Real Estate LLC. Century 21 Real Estate LLC fully supports the principles of the Fair Housing Act and the Equal Opportunity Act. Each office is independently owned and operated. Listing information is deemed reliable but not guaranteed accurate.