
942 Layton Way, Piedmont, OK 73078
Local realty services provided by:CENTURY 21 First Choice Realty
Listed by: phillip boevers, carmen morgan
Office: homestead and co. - bo
MLS#:1241811
Source:OK_OKC
942 Layton Way,Piedmont, OK 73078
$494,900
- 4 Beds
- 3 Baths
- 2,298 sq. ft.
- Single family
- Active
Price summary
- Price:$494,900
- Price per sq. ft.:$215.36
About this home
Under Construction in highly desirable Shenandoah! Situated on a spacious approximately 0.78 acre corner lot, this beautifully designed home offers approximately 2,298 square feet with a flexible floor plan featuring 4 bedrooms or 3 bedrooms plus an office, 2.5 baths, and an oversized 3-car garage. There may still be time for the buyer to personalize the home with select color choices. The inviting living room showcases a stunning cathedral ceiling with an exposed beam, an electric fireplace, and three large windows that fill the space with natural light. The kitchen is equally impressive with a cathedral ceiling, large island with breakfast bar, and an oversized walk-in pantry complete with a window for added natural light. The private primary suite offers plenty of space to unwind and includes a luxurious en suite bath with double vanities, a walk-in shower, separate tub, and a generous walk-in closet that conveniently connects to the utility room featuring a sink and additional storage closet. Secondary bedrooms are thoughtfully designed with walk-in closets and share a Jack-and-Jill bath with dual sinks. The flexible fourth bedroom or office includes a double-door closet and easy access to a full bath, making it ideal for guests or a home office. A convenient half bath is located just off the kitchen and dining area. Additional highlights include an oversized 3-car garage with a walk-through door and a large covered back patio, perfect for relaxing or entertaining. Don't miss this opportunity to own a brand-new home in one of the area's most sought-after neighborhoods!...
Contact an agent
Home facts
- Year built:2026
- Listing ID #:1241811
- Added:50 day(s) ago
- Updated:September 19, 2026 at 12:39 PM
Rooms and interior
- Bedrooms:4
- Total bathrooms:3
- Full bathrooms:2
- Half bathrooms:1
- Living area:2,298 sq. ft.
Structure and exterior
- Roof:Composition
- Year built:2026
- Building area:2,298 sq. ft.
- Lot area:0.78 Acres
- Lot Features:Corner Lot
- Architectural Style:Traditional
- Construction Materials:Brick
- Foundation Description:Slab
Schools
- High school:Piedmont HS
- Middle school:Piedmont MS
- Elementary school:Stone Ridge ES
Finances and disclosures
- Price:$494,900
- Price per sq. ft.:$215.36
Parking
- Parking description:Concrete
- Garage:Yes
- Garage spaces:3
 Listing content and images Copyright© 2026 MLSOK®. Some or all of the listings displayed may not belong to the firm whose website is being visited. Information provided is for the consumer’s personal, non-commercial use and may not be used for any purpose other than to identify prospective properties consumers may be interested in purchasing. Do not rely upon listing data without independently verifying it.
New listings near 942 Layton Way
- New
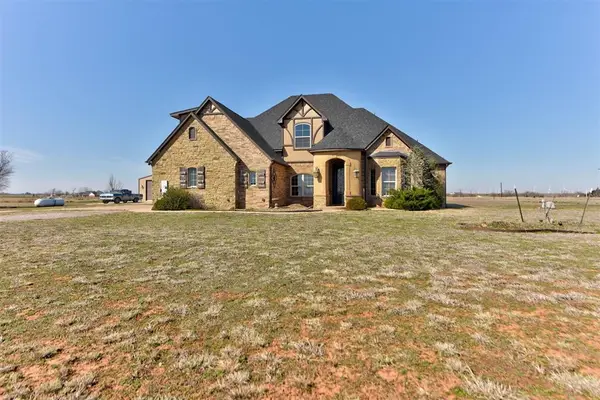 $633,000Active4 beds 4 baths3,555 sq. ft.
9411 Dickerson Ne Road, Piedmont, OK 73078
MLS# 1249801Listed by: ADAMS FAMILY REAL ESTATE LLC - New
 $274,900Active3 beds 2 baths1,323 sq. ft.
429 NW Cindy Court, Piedmont, OK 73078
MLS# 1249658Listed by: KELLER WILLIAMS REALTY ELITE - New
 $288,990Active4 beds 2 baths1,833 sq. ft.
11004 NW 161st Terrace, Piedmont, OK 73078
MLS# 1249748Listed by: D.R HORTON REALTY OF OK LLC 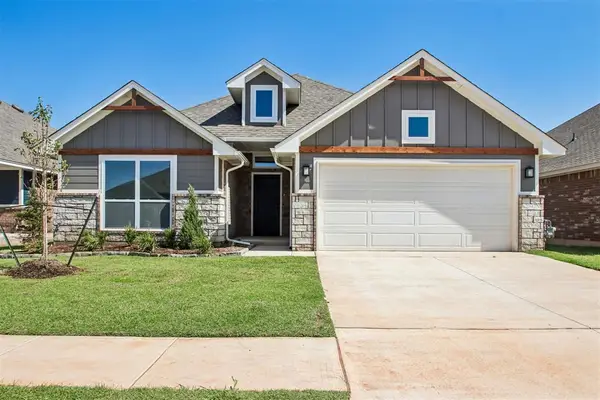 $309,990Pending3 beds 2 baths1,689 sq. ft.
12649 NW 137th Street, Piedmont, OK 73078
MLS# 1249555Listed by: CENTRAL OKLAHOMA REAL ESTATE- Open Sat, 11am to 5pmNew
 $299,900Active4 beds 2 baths1,701 sq. ft.
12653 NW 137th Street, Piedmont, OK 73078
MLS# 1249562Listed by: CENTRAL OKLAHOMA REAL ESTATE - New
 $307,500Active3 beds 2 baths1,653 sq. ft.
14209 Upper Village Drive, Piedmont, OK 73078
MLS# 1249617Listed by: COPPER CREEK REAL ESTATE - Open Sun, 2 to 4pmNew
 $345,000Active4 beds 2 baths1,921 sq. ft.
13341 Outdoor Living Drive, Piedmont, OK 73078
MLS# 1249038Listed by: KELLER WILLIAMS CENTRAL OK - New
 $1,200,000Active80 Acres
NW 150th & N Gregory Road, Piedmont, OK 73078
MLS# 1249324Listed by: PLATINUM REALTY LLC - New
 $680,000Active40 Acres
N Cimarron Road, Piedmont, OK 73078
MLS# 1249329Listed by: PLATINUM REALTY LLC - Open Sun, 2 to 4pmNew
 $382,900Active4 beds 3 baths2,034 sq. ft.
14401 Village Trail, Piedmont, OK 73078
MLS# 1249176Listed by: KELLER WILLIAMS CENTRAL OK


Protect your home and budget from life's surprises with an Assurant Home Warranty, backed by a partner that supports you through every step of homeownership. Explore Plans.
©2026 Century 21 Real Estate LLC. All rights reserved. CENTURY 21®, the CENTURY 21 Logo and C21® are service marks owned by Century 21 Real Estate LLC. Century 21 Real Estate LLC fully supports the principles of the Fair Housing Act and the Equal Opportunity Act. Each office is independently owned and operated. Listing information is deemed reliable but not guaranteed accurate.