
124 Countryside Way, Pocola, OK 74902
Local realty services provided by:CENTURY 21 First Choice Realty
Listed by: jeanette jones
Office: truvi realty
MLS#:1087132
Source:AR_FSBOR
Price summary
- Price:$298,900
- Price per sq. ft.:$161.57
About this home
Modern and stylish new construction by Jones Home Builders, this beautiful home features the popular warm, dark sage exterior palette and warm, cozy interior tones throughout. With approximately 1,850 heated square feet, this is our largest and most-loved floor plan, known for its exceptional open layout that seamlessly connects the spacious living room and kitchen—perfect for entertaining or staying connected while preparing meals. The kitchen offers abundant counter space, knotty alder custom cabinetry, granite countertops, stainless steel appliances, and a functional layout designed for everyday living. Durable luxury vinyl plank flooring runs throughout the entire home with no carpet, complemented by high ceilings, LED lighting, and a welcoming entryway. The primary suite features stylish finishes, a built-in makeup vanity, and a large walk-in closet that conveniently connects to the hallway near the laundry room. Exterior and efficiency upgrades include Landmark Class 3 impact-rated architectural shingles, which may qualify for insurance discounts, along with a high-efficiency 95% AFUE heating system to help reduce energy costs. Enjoy the covered back porch overlooking a generous yard. Located in a beautiful subdivision just minutes from Fort Smith, with protective covenants in place and no POA dues. $0 down loan programs may be available—restrictions apply. Includes a one-year builder warranty. Owner/Agent....
Contact an agent
Home facts
- Year built:2026
- Subdivision & Development:Pocola Jones Add #1 Amd
- Listing ID #:1087132
- Added:208 day(s) ago
- Updated:September 14, 2026 at 09:41 PM
Rooms and interior
- Bedrooms:3
- Total bathrooms:2
- Full bathrooms:2
- Flooring:Vinyl
- Kitchen Description:Dishwasher, Disposal, Microwave, Microwave Hood Fan, Plumbed For Ice Maker, Range
- Living area:1,850 sq. ft.
Heating and cooling
- Cooling:Central Air, Electric
- Heating:Central, Gas
- Central air:Yes
Structure and exterior
- Roof:Architectural, Shingle
- Year built:2026
- Building area:1,850 sq. ft.
- Lot Features:City Lot, Cleared, Level, Subdivision
- Construction Materials:Brick, Masonite
- Exterior Features:Porch
- Levels:1 Story
Schools
- High school:Pocola
- Middle school:Pocola
- Elementary school:Pocola
Utilities
- Water:Public
- Sewer:Public Sewer
Finances and disclosures
- Price:$298,900
- Price per sq. ft.:$161.57
- Tax amount:$2
Features and amenities
- Appliances:Gas Water Heater, Microwave, Range
- Amenities:Cathedral Ceilings, Ceiling Fans, Granite Counters, Pantry, Smoke Detectors, Walk In Closets
Parking
- Parking description:Attached, Garage, Garage Door Opener
- Garage:Yes
New listings near 124 Countryside Way
- New
 $204,900Active3 beds 2 baths1,440 sq. ft.
701 Haskens Street, Pocola, OK 74902
MLS# 1091705Listed by: MCGRAW REALTORS - New
 $289,000Active4 beds 3 baths1,856 sq. ft.
151 Hall Lane, Pocola, OK 74902
MLS# 1091640Listed by: KAY SULLIVAN REAL ESTATE, LLC  $330,000Pending18.68 Acres
TBD Pocola, Pocola, OK 74902
MLS# 1091615Listed by: WARNOCK REAL ESTATE LLC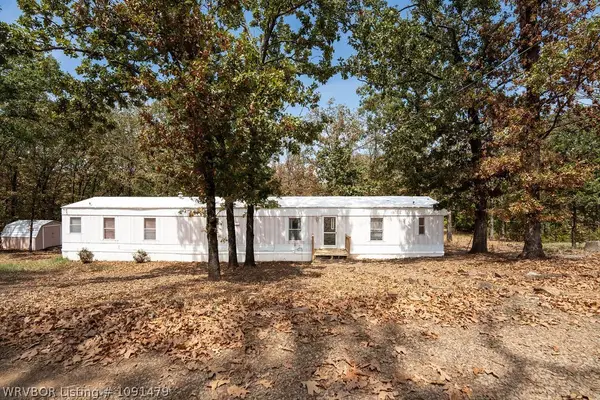 $119,900Pending3 beds 2 baths1,216 sq. ft.
602 E George Avenue, Pocola, OK 74902
MLS# 1091479Listed by: MCGRAW REALTORS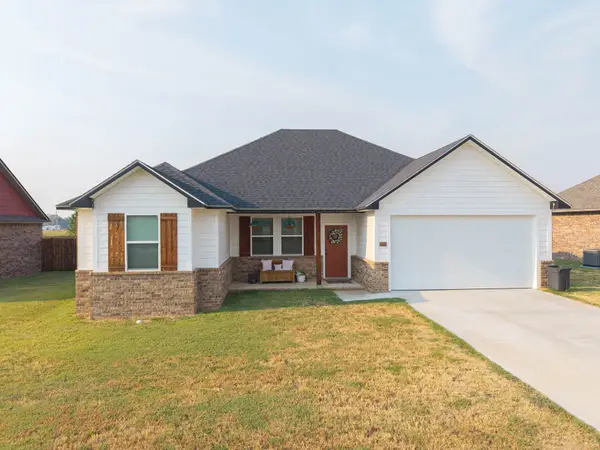 $269,900Active4 beds 2 baths1,603 sq. ft.
116 Countryside Way, Pocola, OK 74902
MLS# 2631920Listed by: TRUVI REALTY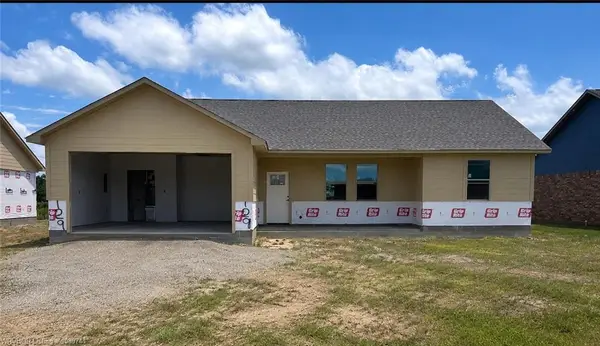 $255,000Active3 beds 2 baths1,500 sq. ft.
129 Countryside Way, Pocola, OK 74902
MLS# 2631869Listed by: TRUVI REALTY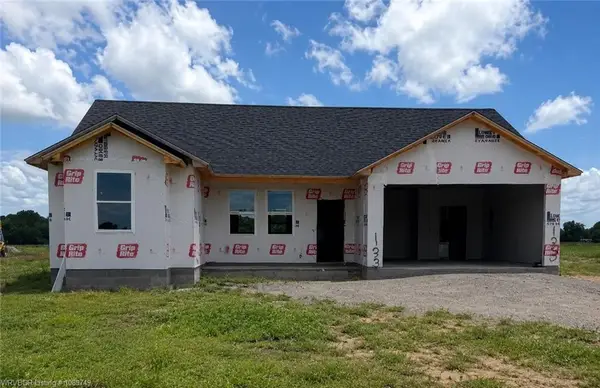 $275,000Active4 beds 2 baths1,603 sq. ft.
133 Countryside Way, Pocola, OK 74902
MLS# 2631793Listed by: TRUVI REALTY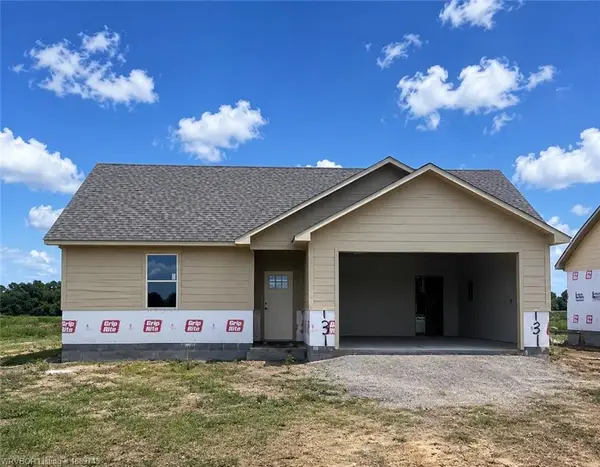 $269,900Active3 beds 2 baths1,586 sq. ft.
131 Countryside Way, Pocola, OK 74902
MLS# 2631797Listed by: TRUVI REALTY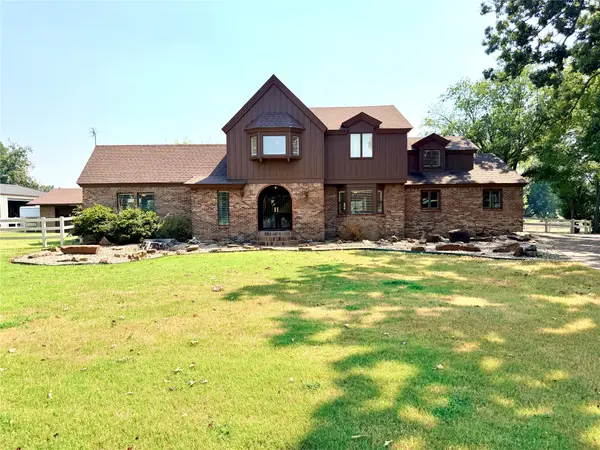 $715,000Active3 beds 3 baths2,695 sq. ft.
405 Pryor Avenue, Pocola, OK 74902
MLS# 2631778Listed by: SHOCKLEY COOPER REALTY & AUCTI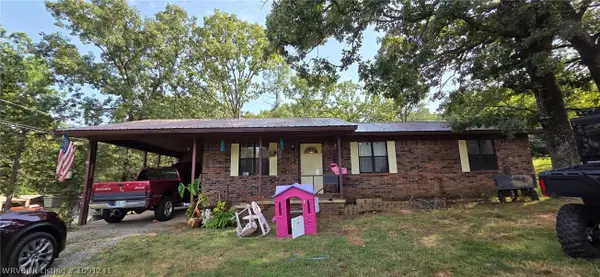 $175,000Pending3 beds 1 baths1,159 sq. ft.
403 W Chestnut Lane, Pocola, OK 74902
MLS# 1091241Listed by: MCGRAW REALTORS


Protect your home and budget from life's surprises with an Assurant Home Warranty, backed by a partner that supports you through every step of homeownership. Explore Plans.
©2026 Century 21 Real Estate LLC. All rights reserved. CENTURY 21®, the CENTURY 21 Logo and C21® are service marks owned by Century 21 Real Estate LLC. Century 21 Real Estate LLC fully supports the principles of the Fair Housing Act and the Equal Opportunity Act. Each office is independently owned and operated. Listing information is deemed reliable but not guaranteed accurate.