
607 W Aspen Ave, Pond Creek, OK 73766
Local realty services provided by:CENTURY 21 Homes Plus
607 W Aspen Ave,Pond Creek, OK 73766
$150,000
- 3 Beds
- 1 Baths
- 1,469 sq. ft.
- Single family
- Active
Listed by: courtney colby-tucker, jaci deterding
Office: remax premier
MLS#:20261003
Source:OK_NWOAR
Price summary
- Price:$150,000
- Price per sq. ft.:$102.11
About this home
Welcome to Pond Creek! This beautifully maintained home is move in ready and ready for you! This home offers 1,469 sq ft of living space featuring 2 bedrooms, 1 bathroom, and a converted garage that serves as a spacious third bedroom or a flexible bonus room. The updated kitchen is sure to impress with beautiful granite countertops, stainless steel appliances, and a modern feel that's perfect for everyday living and entertaining. The bathroom has also been beautifully updated and adds even more style and functionality. Step outside to enjoy the large backyard, complete with a detached garage with a garage door opener, a storage shed for all your tools and equipment, and an in-ground storm shelter for added peace of mind during Oklahoma's storm season. Don't miss this opportunity to make this home your own! Call and schedule your showing today!
Contact an agent
Home facts
- Year built:1975
- Listing ID #:20261003
- Added:1 day(s) ago
- Updated:July 27, 2026 at 10:52 AM
Rooms and interior
- Bedrooms:3
- Total bathrooms:1
- Full bathrooms:1
- Flooring:Some Carpeting, Tile Flooring, Vinyl Flooring
- Dining Description:Kitchen/Dining Combo
- Kitchen Description:Dishwasher, Disposal, Freestanding Oven/Range, Microwave
- Living area:1,469 sq. ft.
Heating and cooling
- Cooling:Central Electric
- Heating:Central Gas
Structure and exterior
- Roof:Metal Roof
- Year built:1975
- Building area:1,469 sq. ft.
- Lot Features:Trees
- Architectural Style:Traditional
- Construction Materials:Vinyl Siding
- Exterior Features:Guttering, Patio, Storage Shed
- Levels:1 Story
Utilities
- Water:City Water
- Sewer:City Sewer
Finances and disclosures
- Price:$150,000
- Price per sq. ft.:$102.11
Features and amenities
- Amenities:Ceiling Fans, Drapes/Curtains/Partial, Smoke Detector, Solid Surface Countertop, Storm Doors
Parking
- Parking description:Attached/Detached Garages, Detached
- Garage spaces:1
New listings near 607 W Aspen Ave
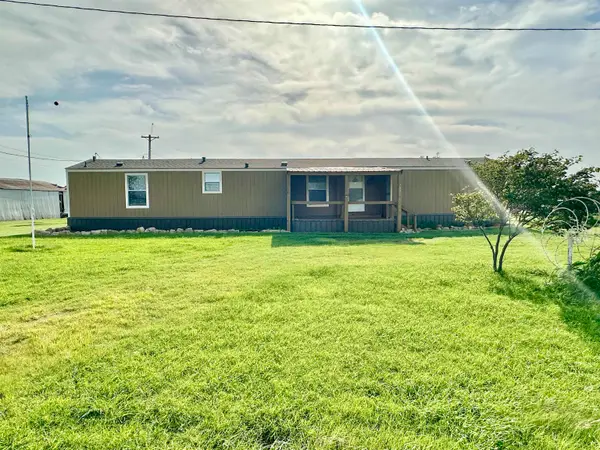 $110,000Active3 beds 2 baths1,152 sq. ft.
307 S 7th St, Pond Creek, OK 73766
MLS# 20260869Listed by: REMAX PREMIER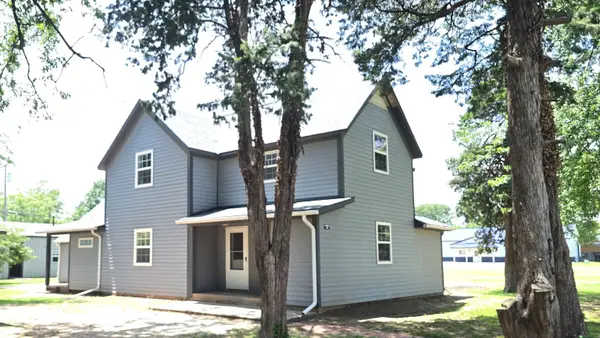 $299,000Active4 beds 2 baths2,205 sq. ft.
319 W Aspen Ave, Pond Creek, OK 73766
MLS# 20260872Listed by: REMAX PREMIER $159,900Active3 beds 2 baths1,551 sq. ft.
118 W Cedar Ave, Pond Creek, OK 73766
MLS# 20251589Listed by: REMAX PREMIER


Protect your home and budget from life's surprises with an Assurant Home Warranty, backed by a partner that supports you through every step of homeownership. Explore Plans.
©2026 Century 21 Real Estate LLC. All rights reserved. CENTURY 21®, the CENTURY 21 Logo and C21® are service marks owned by Century 21 Real Estate LLC. Century 21 Real Estate LLC fully supports the principles of the Fair Housing Act and the Equal Opportunity Act. Each office is independently owned and operated. Listing information is deemed reliable but not guaranteed accurate.