11253 Mode Lane, Poteau, OK 74953
Local realty services provided by:CENTURY 21 First Choice Realty
Listed by: thressa loyd, amber poor
Office: kay sullivan real estate, llc.
MLS#:1092318
Source:AR_FSBOR
Price summary
- Price:$250,000
- Price per sq. ft.:$148.46
About this home
Country charm and room to make it your own! Situated on 8.05± acres, this spacious 3-bedroom, 2-bathroom home welcomes you with a beautiful tree-lined driveway and a porch stretching across the entire front of the home. A pond adds to the rural setting, while the large heated and cooled shop offers ample space for projects, hobbies, or storage. The interior needs finishing, giving you the opportunity to bring your vision to life and customize the home to your taste. With acreage, a spacious home, and an impressive shop, this property has the potential to become a beautiful country retreat.
Contact an agent
Home facts
- Year built:1955
- Subdivision & Development:NA
- Listing ID #:1092318
- Added:14 day(s) ago
- Updated:October 22, 2026 at 02:19 PM
Rooms and interior
- Bedrooms:3
- Total bathrooms:2
- Full bathrooms:2
- Flooring:Vinyl, Wood
- Kitchen Description:Oven
- Living area:1,684 sq. ft.
Heating and cooling
- Cooling:Central Air
- Heating:Propane
- Central air:Yes
Structure and exterior
- Roof:Asphalt, Shingle
- Year built:1955
- Building area:1,684 sq. ft.
- Lot area:8.05 Acres
- Lot Features:Cleared, Outside City Limits, Rural Lot, Secluded
- Construction Materials:Vinyl Siding
- Exterior Features:Covered, Deck
- Levels:1 Story
Schools
- High school:Howe
- Middle school:Monroe
- Elementary school:Monroe
Utilities
- Water:Public
- Sewer:Septic Tank
Finances and disclosures
- Price:$250,000
- Price per sq. ft.:$148.46
- Tax amount:$1,443
Features and amenities
- Appliances:Electric Water Heater, Oven
- Amenities:Ceiling Fans
New listings near 11253 Mode Lane
- New
 $49,900Active2.16 Acres
Silver Ridge Lane, Poteau, OK 74953
MLS# 2638178Listed by: RE/MAX CHAMPION LAND BROKERS - New
 $699,000Active2 beds 3 baths2,102 sq. ft.
27806 Old Tarby, Poteau, OK 74953
MLS# 2637994Listed by: RE/MAX CHAMPION LAND - New

 $142,000Active2 beds 1 baths1,170 sq. ft.
200 Virginia Avenue, Poteau, OK 74953
MLS# 1092521Listed by: CENTURY 21 FIRST CHOICE REALTY - New
 $189,900Active3 beds 2 baths1,693 sq. ft.
109 Trayce Street, Poteau, OK 74953
MLS# 1092387Listed by: KELLER WILLIAMS REALTY PREFERRED 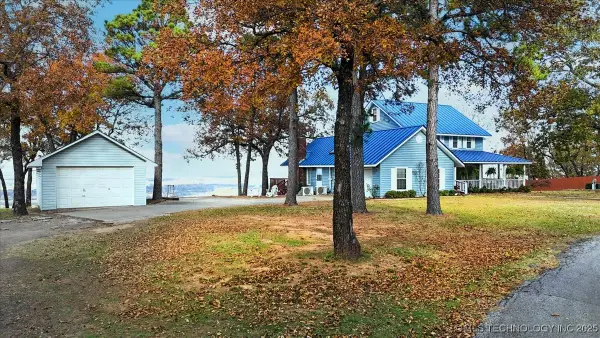 $389,900Active4 beds 4 baths2,663 sq. ft.
3900 Wylie Road, Poteau, OK 74953
MLS# 2547493Listed by: RE/MAX CHAMPION LAND BROKERS $299,999Active2 beds 3 baths1,748 sq. ft.
10938 Old Monroe Highway, Poteau, OK 74953
MLS# 1092201Listed by: KELLER WILLIAMS REALTY PREFERRED $54,500Active2 beds 2 baths1,365 sq. ft.
206 Green Avenue, Poteau, OK 74953
MLS# 1092186Listed by: CARDENAS & ASSOCIATES REALTY LLC $289,500Active4 beds 2 baths1,919 sq. ft.
35230 Midway Road, Poteau, OK 74953
MLS# 1092154Listed by: KELLER WILLIAMS REALTY PREFERRED $148,000Pending3 beds 3 baths1,524 sq. ft.
103 Chantilly Street, Poteau, OK 74953
MLS# 1092073Listed by: KELLER WILLIAMS PLATINUM REALTY


Protect your home and budget from life's surprises with an Assurant Home Warranty, backed by a partner that supports you through every step of homeownership. Explore Plans.
©2026 Century 21 Real Estate LLC. All rights reserved. CENTURY 21®, the CENTURY 21 Logo and C21® are service marks owned by Century 21 Real Estate LLC. Century 21 Real Estate LLC fully supports the principles of the Fair Housing Act and the Equal Opportunity Act. Each office is independently owned and operated. Listing information is deemed reliable but not guaranteed accurate.