
30450 Canyon Ridge Road, Poteau, OK 74953
Local realty services provided by:CENTURY 21 First Choice Realty
Listed by: the price group
Office: keller williams platinum realty
MLS#:1092614
Source:AR_FSBOR
Price summary
- Price:$425,000
- Price per sq. ft.:$156.77
About this home
Welcome to 30450 Canyon Ridge Road in Poteau, Oklahoma! Situated on 1.51 acres with beautiful views of Cavanal Mountain, this two-story brick home offers 3 bedrooms and 2.5 bathrooms with the master suite located downstairs. Inside, a welcoming entryway opens to a staircase and a spacious living room featuring vaulted ceilings, a fireplace, and hardwood floors. The kitchen offers granite countertops, stainless steel appliances, a center island, and a walk-in pantry, with both a formal dining room and a breakfast area nearby. The primary bathroom features double vanities, a soaking tub, a separate shower, and a walk-in closet. A heated and cooled sunroom, currently used as an office and workout area, offers flexible space that could easily serve as a second sitting area. Outside, you’ll find a covered front porch, a fenced backyard, and a 1,200-square-foot garage/workshop with ample space for vehicles, storage, and projects. With room to spread out, mountain views, and inviting spaces both inside and out, this well-maintained property offers a wonderful place to call home....
Contact an agent
Home facts
- Year built:1992
- Subdivision & Development:Wittevilla Estates
- Listing ID #:1092614
- Added:1 day(s) ago
- Updated:October 27, 2026 at 11:49 PM
Rooms and interior
- Bedrooms:3
- Total bathrooms:3
- Full bathrooms:2
- Half bathrooms:1
- Flooring:Carpet, Ceramic Tile, Wood
- Kitchen Description:Dishwasher, Microwave, Microwave Hood Fan, Oven, Range
- Living area:2,711 sq. ft.
Heating and cooling
- Cooling:Central Air
- Heating:Central
- Central air:Yes
Structure and exterior
- Roof:Architectural, Shingle
- Year built:1992
- Building area:2,711 sq. ft.
- Lot area:1.51 Acres
- Lot Features:Cleared
- Architectural Style:Traditional
- Construction Materials:Brick
- Exterior Features:Covered, Porch
- Levels:2 Story
Schools
- High school:Poteau
- Middle school:Poteau
- Elementary school:Poteau
Utilities
- Water:Public
- Sewer:Septic Tank
Finances and disclosures
- Price:$425,000
- Price per sq. ft.:$156.77
- Tax amount:$2,343
Features and amenities
- Appliances:Electric Water Heater, Microwave, Oven, Range
- Amenities:Attic, Blinds, Ceiling Fans, Granite Counters, Programmable Thermostat, Smoke Detectors, Storage, Walk In Closets
Parking
- Parking description:Garage, Garage Door Opener
- Garage:Yes
New listings near 30450 Canyon Ridge Road
- New
 $1,125,000Active252 Acres
17569 Barnes Loop, Poteau, OK 74953
MLS# 1092705Listed by: CARDENAS & ASSOCIATES REALTY LLC - New
 $55,000Active2 beds 1 baths848 sq. ft.
403 Wilson Street, Poteau, OK 74953
MLS# 1092500Listed by: CARDENAS & ASSOCIATES REALTY LLC - New
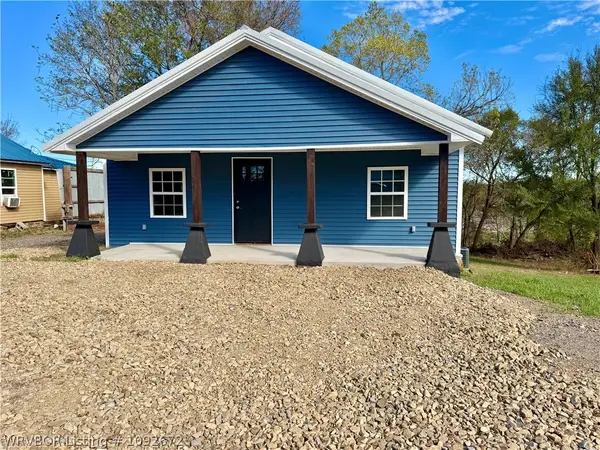 $169,900Active3 beds 1 baths1,064 sq. ft.
203 Grove Avenue, Poteau, OK 74953
MLS# 1092672Listed by: CARDENAS & ASSOCIATES REALTY LLC - New
 $309,000Active4 beds 2 baths1,754 sq. ft.
305 Nanih Waiya Lane, Poteau, OK 74953
MLS# 1092608Listed by: KELLER WILLIAMS PLATINUM REALTY - New
 $219,900Active3 beds 2 baths1,443 sq. ft.
101 Chitwood Drive, Poteau, OK 74953
MLS# 1092635Listed by: KELLER WILLIAMS REALTY PREFERRED - New
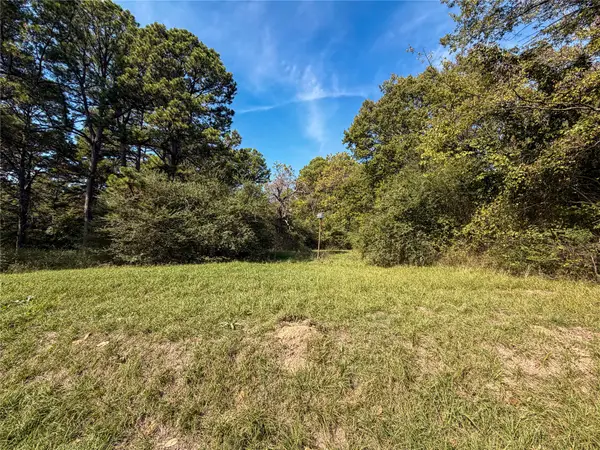 $70,000Active7.43 Acres
406 S Church Street, Poteau, OK 74953
MLS# 2638623Listed by: RE/MAX CHAMPION LAND - New
 $165,000Active5 beds 3 baths2,200 sq. ft.
17415 Fox Lane, Poteau, OK 74953
MLS# 1092638Listed by: KELLER WILLIAMS REALTY PREFERRED - New
 $399,900Active3 beds 2 baths2,230 sq. ft.
22024 Coggins Road, Poteau, OK 74953
MLS# 1092552Listed by: CARDENAS & ASSOCIATES REALTY LLC - New
 $185,000Active4 beds 3 baths1,852 sq. ft.
121 Woodbine Avenue, Poteau, OK 74953
MLS# 1092567Listed by: KELLER WILLIAMS PLATINUM REALTY


Protect your home and budget from life's surprises with an Assurant Home Warranty, backed by a partner that supports you through every step of homeownership. Explore Plans.
©2026 Century 21 Real Estate LLC. All rights reserved. CENTURY 21®, the CENTURY 21 Logo and C21® are service marks owned by Century 21 Real Estate LLC. Century 21 Real Estate LLC fully supports the principles of the Fair Housing Act and the Equal Opportunity Act. Each office is independently owned and operated. Listing information is deemed reliable but not guaranteed accurate.