
21684 Trophy Ridge Drive, Purcell, OK 73080
Local realty services provided by:CENTURY 21 Altus Prestige Realty
Listed by: colleen roux
Office: weichert realtors, centennial
MLS#:1240366
Source:OK_OKC
21684 Trophy Ridge Drive,Purcell, OK 73080
$425,000
- 3 Beds
- 3 Baths
- 2,216 sq. ft.
- Single family
- Pending
Price summary
- Price:$425,000
- Price per sq. ft.:$191.79
About this home
Welcome to The Oaks, Purcell's premier gated community in the highly regarded Washington School District, featuring acreage homesites, a neighborhood fishing pond, walking trails, and peaceful country living just minutes from town. This beautifully designed Craftsman-style home offers 3 bedrooms, a bonus room, 2.5 bathrooms, and an ideal floor plan with the primary suite downstairs and secondary bedrooms upstairs. The open-concept living, dining, and kitchen area is designed for both everyday living and entertaining, highlighted by soaring vaulted ceilings and abundant natural light. The stunning kitchen features quartz countertops, a large center island, Samsung stainless steel appliances including a range, built-in microwave, and dishwasher, a striking Vikio updraft vent hood, and an enormous walk-in pantry. The spacious primary suite is a true retreat with a dramatic vaulted ceiling featuring wiring in the exposed beam for an optional statement light fixture, sliding glass doors opening directly onto the covered back patio, and a beautifully appointed bath with a tiled walk-in shower and generous walk-in closet. Additional features include a large laundry room with extensive built-in cabinetry, a convenient half bath near the garage entry, two linen closets for exceptional storage, and abundant storage throughout the home. Outdoor living is just as impressive with a welcoming covered front porch and an expansive wraparound covered back patio accented by rustic wood posts and columns—perfect for relaxing, entertaining, or enjoying Oklahoma sunsets....
Contact an agent
Home facts
- Year built:2024
- Listing ID #:1240366
- Added:6 day(s) ago
- Updated:July 28, 2026 at 08:26 AM
Rooms and interior
- Bedrooms:3
- Total bathrooms:3
- Full bathrooms:2
- Half bathrooms:1
- Living area:2,216 sq. ft.
Heating and cooling
- Cooling:Central Electric
Structure and exterior
- Roof:Composition
- Year built:2024
- Building area:2,216 sq. ft.
- Lot area:0.8 Acres
- Lot Features:Corner Lot, Rural
- Architectural Style:Craftsman
- Construction Materials:Brick & Frame
- Exterior Features:Covered Porch, Patio-Covered
- Foundation Description:Slab
Schools
- High school:Washington HS
- Middle school:Washington MS
- Elementary school:Washington ES
Finances and disclosures
- Price:$425,000
- Price per sq. ft.:$191.79
Parking
- Garage:Yes
- Garage spaces:3
 Listing content and images Copyright© 2026 MLSOK®. Some or all of the listings displayed may not belong to the firm whose website is being visited. Information provided is for the consumer’s personal, non-commercial use and may not be used for any purpose other than to identify prospective properties consumers may be interested in purchasing. Do not rely upon listing data without independently verifying it.
New listings near 21684 Trophy Ridge Drive
- New
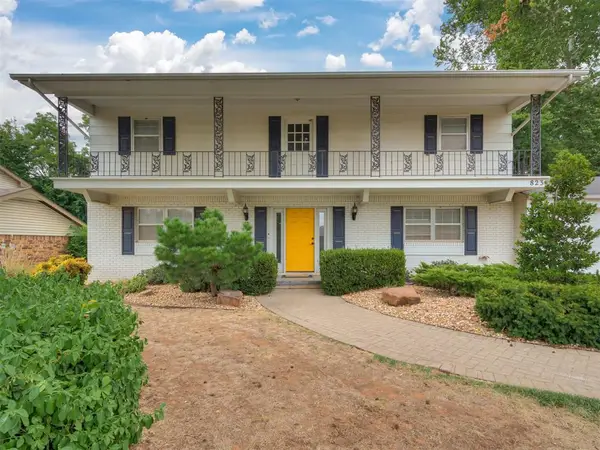 $300,000Active4 beds 3 baths2,324 sq. ft.
823 W Adams Street, Purcell, OK 73080
MLS# 1241277Listed by: CHOICE REALTY METRO BROKERS OF - New
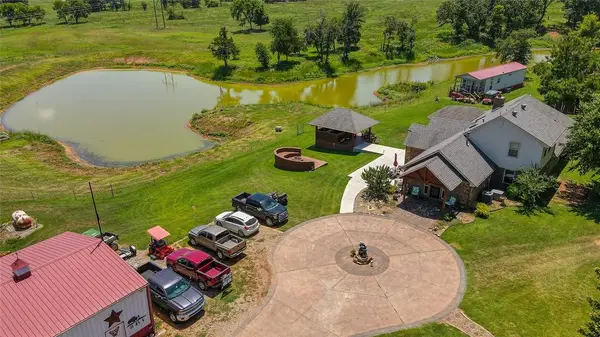 $975,000Active4 beds 3 baths2,985 sq. ft.
21372 Santa Fe Avenue, Purcell, OK 73080
MLS# 1240621Listed by: HAMILWOOD REAL ESTATE - New
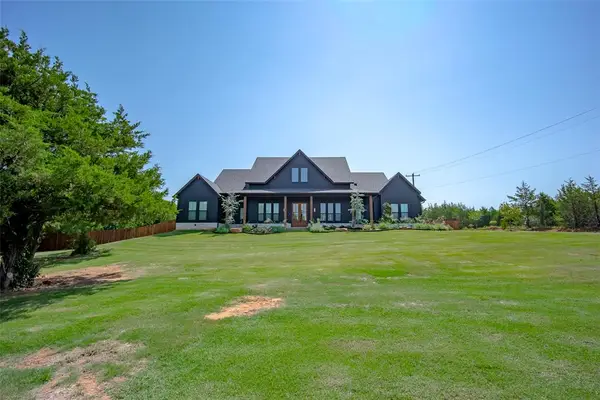 $640,000Active4 beds 3 baths2,460 sq. ft.
20833 230th Street, Purcell, OK 73080
MLS# 1241007Listed by: OKLAHOMA ELITE REALTY-SELECT - New
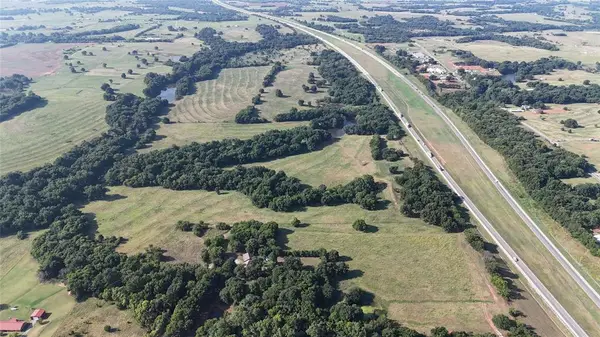 $1,111,500Active171.29 Acres
170th Street, Purcell, OK 73080
MLS# 1240923Listed by: CROSS C REALTY LLC 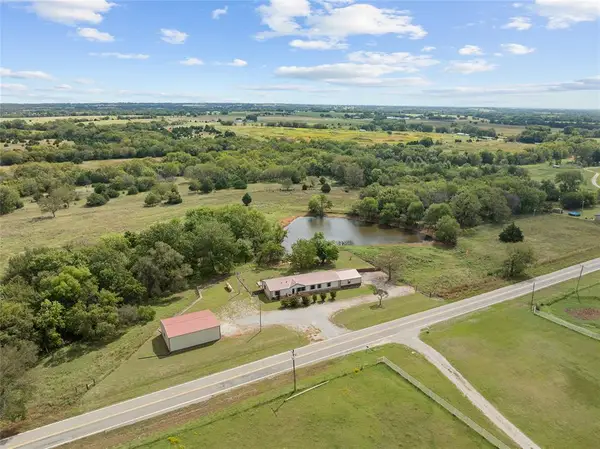 $275,000Active4 beds 2 baths1,976 sq. ft.
17402 State Highway 24, Purcell, OK 73080
MLS# 1211103Listed by: CROSS C REALTY LLC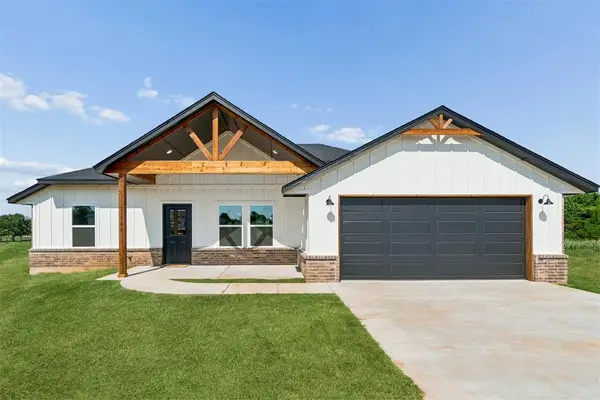 $232,500Pending3 beds 2 baths1,347 sq. ft.
21066 Faith Lane, Purcell, OK 73080
MLS# 1235783Listed by: FOALE TEAM REALTY LLC- New
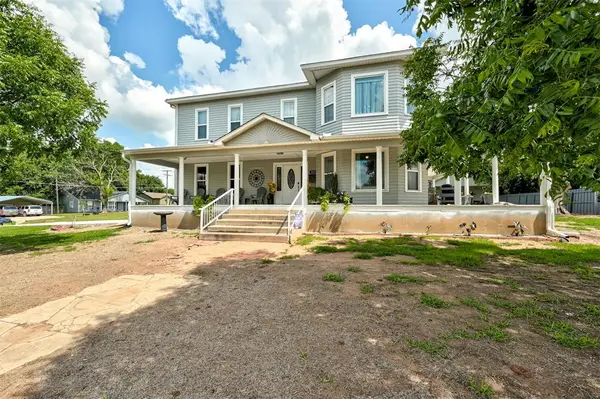 $498,950Active5 beds 4 baths4,544 sq. ft.
523 W Main Street, Purcell, OK 73080
MLS# 1239413Listed by: METRO BROKERS OF OKLAHOMA 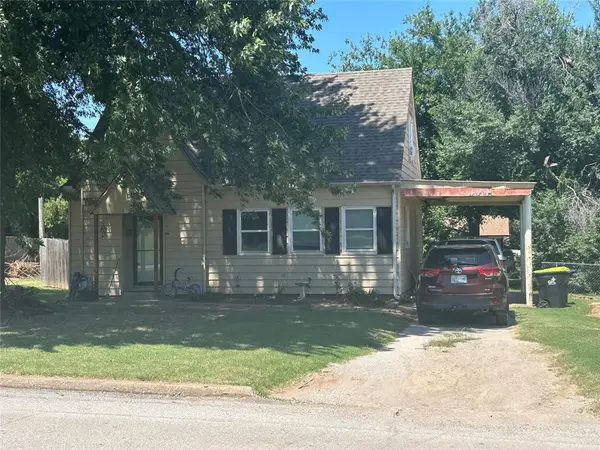 $139,900Active3 beds 2 baths1,064 sq. ft.
Address Withheld By Seller, Purcell, OK 73080
MLS# 1238968Listed by: MUSGRAVE REAL ESTATE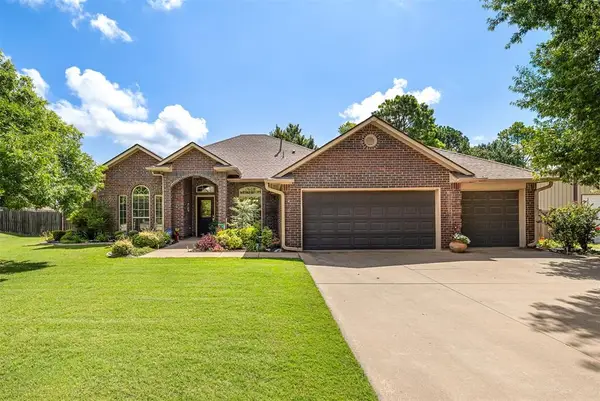 $425,000Active4 beds 3 baths2,186 sq. ft.
1103 Woodbrook Drive, Purcell, OK 73080
MLS# 1239535Listed by: HEATHER & COMPANY REALTY GROUP


Protect your home and budget from life's surprises with an Assurant Home Warranty, backed by a partner that supports you through every step of homeownership. Explore Plans.
©2026 Century 21 Real Estate LLC. All rights reserved. CENTURY 21®, the CENTURY 21 Logo and C21® are service marks owned by Century 21 Real Estate LLC. Century 21 Real Estate LLC fully supports the principles of the Fair Housing Act and the Equal Opportunity Act. Each office is independently owned and operated. Listing information is deemed reliable but not guaranteed accurate.