
24505 234 Street, Purcell, OK 73080
Local realty services provided by:CENTURY 21 Altus Prestige Realty
Listed by: greg ouren, jessica hoyer
Office: mcgraw realtors (bo)
MLS#:1233656
Source:OK_OKC
24505 234 Street,Purcell, OK 73080
$465,000
- 3 Beds
- 3 Baths
- 3,015 sq. ft.
- Single family
- Active
Price summary
- Price:$465,000
- Price per sq. ft.:$154.23
About this home
Just 35 minutes from the Paycom Center in downtown Oklahoma City, 30' x 30' insulated workshop with solar power, a pre-plumbed full bath area, and a covered overhang. City utilities, trash and more. Overlook five beautiful, tree-covered acres, and end your evenings watching breathtaking Oklahoma sunsets from your backyard pool. Plenty of space for horses, room for the kids to explore, and plenty of privacy, this property delivers. You'll enjoy the quiet of country living while still being just a short drive from Purcell, Norman, and Oklahoma City. The circle driveway, mature trees, attractive landscaping, and well-maintained home create a welcoming first impression.
Inside, you'll find spacious living areas with vaulted ceilings, beautiful hardwood floors, a dedicated home office, and an open floor plan that's perfect for both everyday living and entertaining.
The chef's kitchen features abundant cabinetry, an oversized walk-in pantry, a prep area, breakfast bar, and a sunny breakfast nook with views of the scenic acreage.
Outdoor living is just as impressive with a sunroom, swimming pool, beautifully landscaped yard, and fully fenced acreage that's ideal for horses, livestock, pets, gardening, or simply enjoying the outdoors.
With five treed acres, horse-friendly amenities, an insulated workshop, city water, city garbage service, and easy access to nearby cities, this property offers a rare combination of privacy, functionality, and modern convenience. Opportunities like this don't come along often in the Purcell area....
Contact an agent
Home facts
- Year built:2003
- Listing ID #:1233656
- Added:99 day(s) ago
- Updated:September 18, 2026 at 12:46 PM
Rooms and interior
- Bedrooms:3
- Total bathrooms:3
- Full bathrooms:2
- Half bathrooms:1
- Rooms Total:8
- Flooring:Combo
- Kitchen Description:Dishwasher, Disposal, Microwave
- Living area:3,015 sq. ft.
Structure and exterior
- Roof:Heavy Comp
- Year built:2003
- Building area:3,015 sq. ft.
- Lot area:5 Acres
- Lot Features:Rural
- Architectural Style:Dallas, Traditional
- Construction Materials:Brick & Frame
- Exterior Features:Fire Pit, Rain Gutters, Storage
- Foundation Description:Slab
Schools
- High school:Purcell HS
- Middle school:Purcell JHS
- Elementary school:Purcell ES
Utilities
- Water:Rural Water
- Sewer:Septic Tank
Finances and disclosures
- Price:$465,000
- Price per sq. ft.:$154.23
Features and amenities
- Appliances:Dishwasher, Disposal, Microwave
- Amenities:Stained Wood
Parking
- Parking description:Additional Parking
- Garage:Yes
- Garage spaces:2
 Listing content and images Copyright© 2026 MLSOK®. Some or all of the listings displayed may not belong to the firm whose website is being visited. Information provided is for the consumer’s personal, non-commercial use and may not be used for any purpose other than to identify prospective properties consumers may be interested in purchasing. Do not rely upon listing data without independently verifying it.
New listings near 24505 234 Street
- New
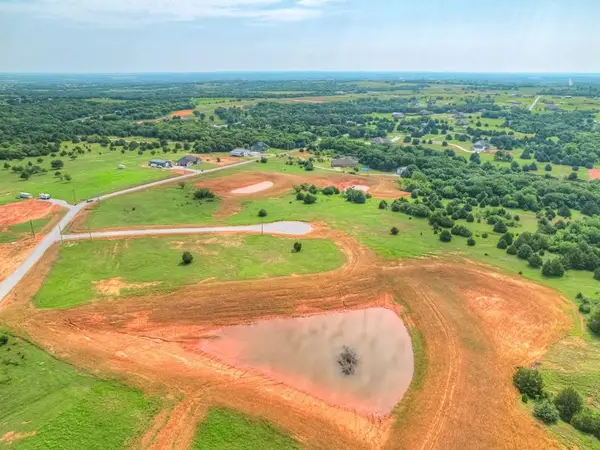 $103,999Active4.16 Acres
40 201st ( Lot 13) Street, Purcell, OK 73080
MLS# 1249224Listed by: SERV REALTY - New
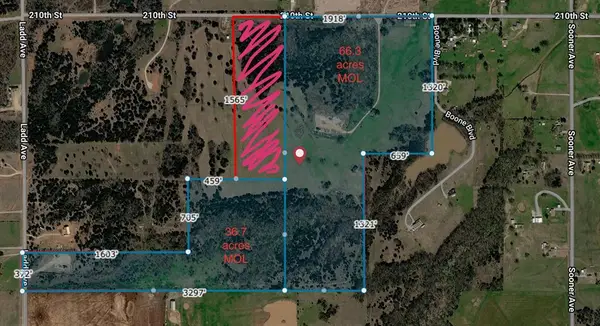 $341,310Active36.7 Acres
SE Ladd Ave & 210th St, Purcell, OK 73080
MLS# 1249105Listed by: BRICK AND BEAM REALTY - New
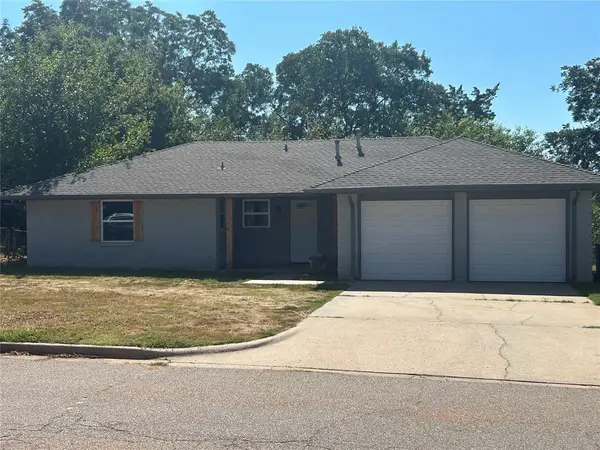 $219,000Active3 beds 2 baths1,167 sq. ft.
936 W Lovers Lane, Purcell, OK 73080
MLS# 1249073Listed by: MUSGRAVE REAL ESTATE - New
 $385,000Active4 beds 3 baths3,302 sq. ft.
808 N 8th Avenue, Purcell, OK 73080
MLS# 1248881Listed by: PLATINUM PEAK REALTY INC. - New
 $239,900Active3 beds 2 baths1,432 sq. ft.
1225 Corner Brook Drive, Purcell, OK 73080
MLS# 1248818Listed by: MCGRAW DAVISSON STEWART LLC(BO - Open Sun, 2 to 4pmNew
 $240,000Active3 beds 2 baths1,424 sq. ft.
1201 Corner Brook Drive, Purcell, OK 73080
MLS# 1248526Listed by: REALTY OF AMERICA LLC - New
 $350,000Active2.68 Acres
0 Ridgecrest Drive, Purcell, OK 73080
MLS# 1245838Listed by: COPPER CREEK REAL ESTATE - New
 $585,000Active5 beds 4 baths2,875 sq. ft.
817 Carrie Court, Purcell, OK 73080
MLS# 1248544Listed by: YOUR HOME SOLD GUARANTEED-KERR - New
 $336,000Active3.85 Acres
2751 Freedom Ave And Sh 74 Avenue, Purcell, OK 73080
MLS# 1248312Listed by: COLDWELL BANKER HEART OF OK  $49,000Active0.35 Acres
0 N 6th Ave Avenue, Purcell, OK 73080
MLS# 1247455Listed by: MUSGRAVE REAL ESTATE


Protect your home and budget from life's surprises with an Assurant Home Warranty, backed by a partner that supports you through every step of homeownership. Explore Plans.
©2026 Century 21 Real Estate LLC. All rights reserved. CENTURY 21®, the CENTURY 21 Logo and C21® are service marks owned by Century 21 Real Estate LLC. Century 21 Real Estate LLC fully supports the principles of the Fair Housing Act and the Equal Opportunity Act. Each office is independently owned and operated. Listing information is deemed reliable but not guaranteed accurate.