
31651 N 4000 Road, Ramona, OK 74061
Local realty services provided by:CENTURY 21 Shirley Donaldson, Inc.
31651 N 4000 Road,Ramona, OK 74061
$300,000
- 3 Beds
- 2 Baths
- 1,734 sq. ft.
- Single family
- Pending
Listed by: kevin lynch
Office: re/max results
MLS#:2623826
Source:OK_NORES
Price summary
- Price:$300,000
- Price per sq. ft.:$173.01
About this home
Just what you've been looking for - a great home with 10 acres M/L around it. This 3 bed, 1.5 bath home has so much potential surrounding it. The property features include a new roof in 2026, Pecan Trees, an 8x10 Hen House, Dog Kennel, 2 car carport, and a large steel framed Shop 36x51 with concrete floors and electric. The oversized shop has plenty of room for your cars, yard equipment, workshop and even a boat! Schedule your showing today and start envisioning the possibilities!
Contact an agent
Home facts
- Year built:1975
- Subdivision & Development:Rural Residential
- Listing ID #:2623826
- Added:52 day(s) ago
- Updated:September 05, 2026 at 08:09 AM
Rooms and interior
- Bedrooms:3
- Total bathrooms:2
- Full bathrooms:1
- Rooms Total:9
- Flooring:Carpet, Tile, Vinyl
- Kitchen Description:Dishwasher
- Basement:Yes
- Living area:1,734 sq. ft.
Heating and cooling
- Cooling:Central Air
- Heating:Central, Gas
Structure and exterior
- Year built:1975
- Building area:1,734 sq. ft.
- Lot area:10 Acres
- Lot Features:Mature Trees
- Architectural Style:Ranch
- Construction Materials:Brick, Wood Frame
- Foundation Description:Slab
Schools
- High school:Caney Valley
- Elementary school:Caney Valley
Finances and disclosures
- Price:$300,000
- Price per sq. ft.:$173.01
- Tax amount:$852 (2025)
Features and amenities
- Appliances:Dishwasher, Electric Water Heater, Oven, Range, Stove
- Amenities:Aluminum Frames, Ceiling Fan(s), High Speed Internet, Smoke Detector(s), Vinyl Windows
Parking
- Garage:Yes
- Garage spaces:2
New listings near 31651 N 4000 Road
 $99,500Pending2 beds 1 baths1,088 sq. ft.
120 Ottawa Avenue, Ramona, OK 74061
MLS# 2631930Listed by: RE/MAX RESULTS $449,500Active4 beds 2 baths2,299 sq. ft.
30063 N 3996 Drive, Ramona, OK 74061
MLS# 2630685Listed by: RE/MAX RESULTS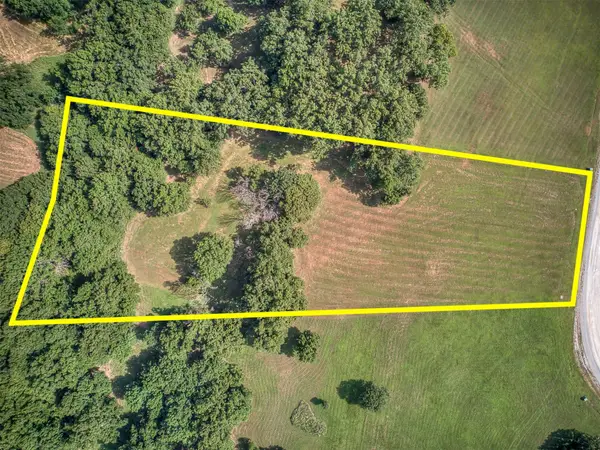 $69,900Active3.23 Acres
30146 N 3994, Ramona, OK 74061
MLS# 2630281Listed by: KELLER WILLIAMS REALTY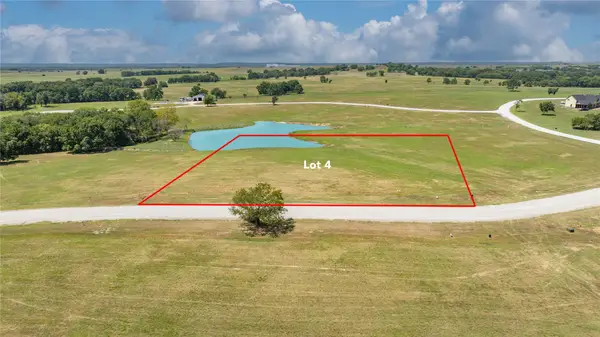 $76,900Active2.84 Acres
4 N 3996 Lane, Ramona, OK 74061
MLS# 2629587Listed by: KELLER WILLIAMS REALTY $139,000Pending16.79 Acres
000 W County Road 3700, Ramona, OK 74061
MLS# 2629273Listed by: CHINOWTH & COHEN $50,000Active1.92 Acres
13 N 3994 Lane, Ramona, OK 74061
MLS# 2628718Listed by: KELLER WILLIAMS PREMIER $50,000Active1.92 Acres
17 N 3994 Drive, Ramona, OK 74061
MLS# 2628720Listed by: KELLER WILLIAMS PREMIER $520,000Active39.96 Acres
NS 4000 Road, Ramona, OK 74061
MLS# 2612760Listed by: SOLID ROCK, REALTORS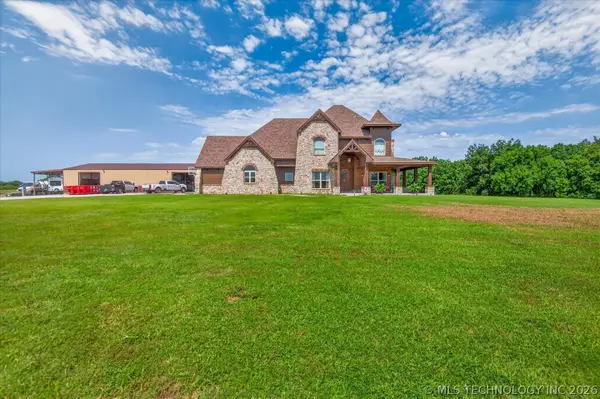 $1,199,999Active3 beds 3 baths3,043 sq. ft.
29645 N 3990 Road, Ramona, OK 74061
MLS# 2625539Listed by: KELLER WILLIAMS REALTY


Protect your home and budget from life's surprises with an Assurant Home Warranty, backed by a partner that supports you through every step of homeownership. Explore Plans.
©2026 Century 21 Real Estate LLC. All rights reserved. CENTURY 21®, the CENTURY 21 Logo and C21® are service marks owned by Century 21 Real Estate LLC. Century 21 Real Estate LLC fully supports the principles of the Fair Housing Act and the Equal Opportunity Act. Each office is independently owned and operated. Listing information is deemed reliable but not guaranteed accurate.