
315 James Drive, Roland, OK 74954
Local realty services provided by:CENTURY 21 First Choice Realty
315 James Drive,Roland, OK 74954
$198,000
- 3 Beds
- 2 Baths
- 1,360 sq. ft.
- Single family
- Active
Listed by: sydney sisk
Office: truvi realty
MLS#:1091783
Source:AR_FSBOR
Price summary
- Price:$198,000
- Price per sq. ft.:$145.59
About this home
Welcome to 315 James Dr in Roland! This beautifully updated 3-bedroom, 2-bath home offers a desirable split floor plan designed for both comfort and functionality. Enjoy the peace of mind of a NEW ROOF installed in July 2026, along with numerous updates throughout the home. The chain-link fenced backyard provides a great space for pets, kids, or outdoor enjoyment. Additional features include a security system that conveys with the home at no additional cost to the buyer and a convenient keypad entry on the front door. This move-in-ready home is a great opportunity in Roland and is ready for its new owner! Schedule your showing today before it’s gone. Professional pictures coming soon!
Contact an agent
Home facts
- Year built:2004
- Subdivision & Development:Edwards Estates
- Listing ID #:1091783
- Added:1 day(s) ago
- Updated:September 14, 2026 at 10:32 AM
Rooms and interior
- Bedrooms:3
- Total bathrooms:2
- Full bathrooms:2
- Flooring:Ceramic Tile, Wood
- Kitchen Description:Dishwasher, Oven
- Living area:1,360 sq. ft.
Heating and cooling
- Cooling:Central Air, Electric
- Heating:Central, Electric
- Central air:Yes
Structure and exterior
- Roof:Architectural, Shingle
- Year built:2004
- Building area:1,360 sq. ft.
- Lot Features:City Lot, Cleared, Sloped, Subdivision
- Construction Materials:Aluminum Siding, Brick
- Exterior Features:Porch
- Levels:1 Story
Schools
- High school:Roland
- Middle school:Roland
- Elementary school:Roland
Utilities
- Water:Public
Finances and disclosures
- Price:$198,000
- Price per sq. ft.:$145.59
- Tax amount:$1,655
Features and amenities
- Appliances:Electric Water Heater, Oven
- Amenities:Blinds, Ceiling Fans, Security System, Smoke Detectors, Walk In Closets
Parking
- Parking description:Attached, Garage, Garage Door Opener
- Garage:Yes
New listings near 315 James Drive
- New
 $110,000Active3 beds 2 baths1,569 sq. ft.
128 Shady Lane, Roland, OK 74954
MLS# 1091773Listed by: EXP REALTY, LLC - New
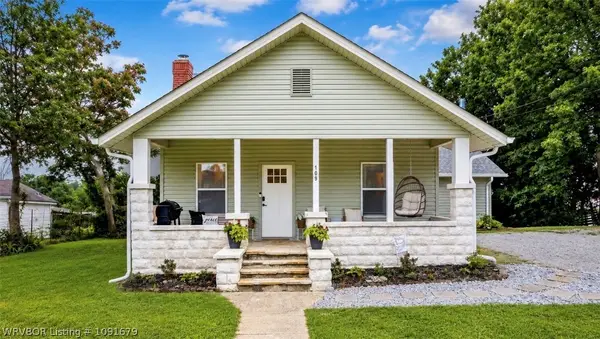 $229,000Active3 beds 2 baths1,761 sq. ft.
109 W Dorcus Street, Roland, OK 74954
MLS# 1091679Listed by: O'NEAL REAL ESTATE - New
 $30,000Active1 Acres
TBD Lot 3 E 1090 Loop, Roland, OK 74954
MLS# 1091643Listed by: TRUVI REALTY - New
 $30,000Active1 Acres
TBD Lot 4 E 1090 Loop, Roland, OK 74954
MLS# 1091644Listed by: TRUVI REALTY - New
 $30,000Active1 Acres
TBD Lot 9 E 1090 Loop, Roland, OK 74954
MLS# 1091645Listed by: TRUVI REALTY - New
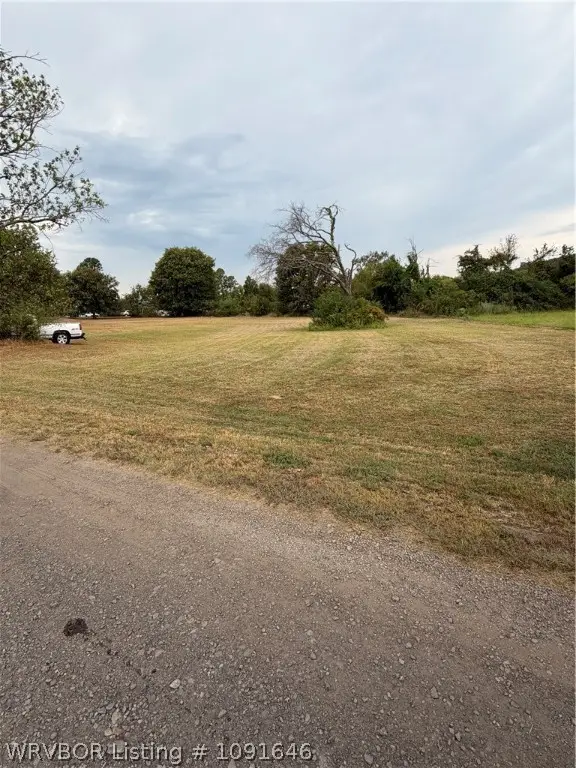 $30,000Active1 Acres
TBD Lot 17 E 1090 Loop, Roland, OK 74954
MLS# 1091646Listed by: TRUVI REALTY  $264,900Active5 beds 2 baths1,997 sq. ft.
476434 E 1090 Road, Roland, OK 74954
MLS# 1091388Listed by: TRUVI REALTY $199,000Active8.45 Acres
TBD Wilson Street, Roland, OK 74954
MLS# 1091248Listed by: O'NEAL REAL ESTATE- Open Thu, 12 to 2pm
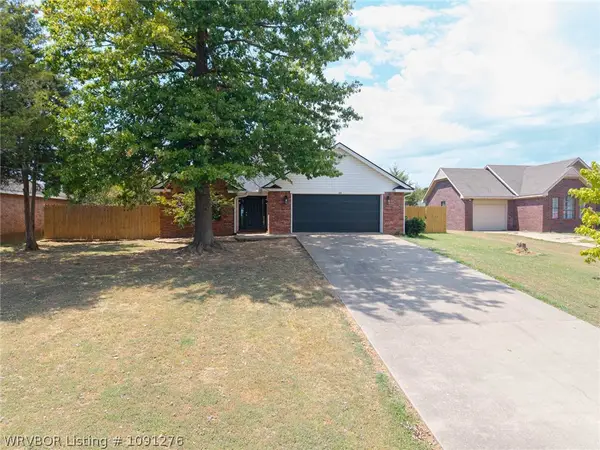 $219,000Active2 beds 2 baths1,474 sq. ft.
109 Claretta Drive, Roland, OK 74954
MLS# 1091276Listed by: MCGRAW REALTORS


Protect your home and budget from life's surprises with an Assurant Home Warranty, backed by a partner that supports you through every step of homeownership. Explore Plans.
©2026 Century 21 Real Estate LLC. All rights reserved. CENTURY 21®, the CENTURY 21 Logo and C21® are service marks owned by Century 21 Real Estate LLC. Century 21 Real Estate LLC fully supports the principles of the Fair Housing Act and the Equal Opportunity Act. Each office is independently owned and operated. Listing information is deemed reliable but not guaranteed accurate.