113413 Us Highway 59, Sallisaw, OK 74955
Local realty services provided by:CENTURY 21 First Choice Realty
Listed by: ashley beller
Office: o'neal real estate
MLS#:1092066
Source:AR_FSBOR
Price summary
- Price:$169,900
- Price per sq. ft.:$110.61
About this home
Enjoy the best of recreational and country living with this beautifully maintained home situated on 3.8 acres near Kerr Lake and just minutes from Robert S. Kerr Lock & Dam.
This property offers a blend of modern comfort and rustic character, including a spacious addition featuring Ponderosa Pine walls and ceilings and oversized mountain-style windows.
The home features an open layout, boasts two full bathrooms, a split bedroom floorplan, built-in pantry, ample storage, and two decks. The acreage offers a desirable mix of both cleared and wooded land with plenty of room to make it your own.
If you're looking for a newer home with acreage, charm, and easy access to one of the area's top recreational destinations, this property is a must-see!
Contact an agent
Home facts
- Year built:2023
- Subdivision & Development:N/A
- Listing ID #:1092066
- Added:5 day(s) ago
- Updated:October 08, 2026 at 02:43 PM
Rooms and interior
- Bedrooms:3
- Total bathrooms:2
- Full bathrooms:2
- Flooring:Laminate, Simulated Wood, Vinyl
- Kitchen Description:Dishwasher, Microwave, Microwave Hood Fan, Oven, Plumbed For Ice Maker, Range, Refrigerator
- Living area:1,536 sq. ft.
Heating and cooling
- Cooling:Electric
- Heating:Electric
Structure and exterior
- Roof:Metal
- Year built:2023
- Building area:1,536 sq. ft.
- Lot area:3.81 Acres
- Lot Features:Level, Not In Subdivision, Outside City Limits, Rural Lot, Views, Wooded
- Architectural Style:Cabin, Country, Farmhouse, Ranch
- Construction Materials:Metal Siding, Vinyl Siding
- Exterior Features:Covered, Deck, Porch
- Levels:1 Story
Schools
- High school:Gans
- Middle school:Gans
- Elementary school:Gans
Utilities
- Water:Public
- Sewer:Septic Tank
Finances and disclosures
- Price:$169,900
- Price per sq. ft.:$110.61
- Tax amount:$383
Features and amenities
- Appliances:Electric Water Heater, Microwave, Oven, Range, Refrigerator
- Amenities:Blinds, Ceiling Fans, Double Pane Windows, Fire Alarm, Pantry, Smoke Detectors, Storage, Vinyl Window, Walk In Closets
New listings near 113413 Us Highway 59
- New
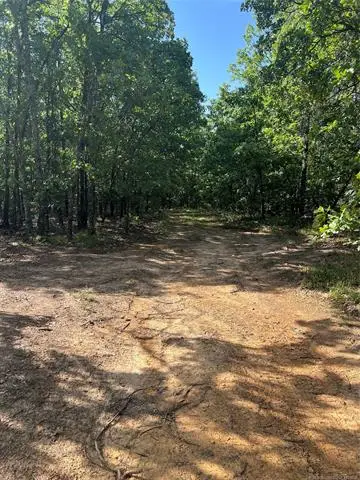 $120,000Active51.5 Acres
02 Rural Route Road, Sallisaw, OK 74955
MLS# 2636496Listed by: TENKILLER PROPERTY.COM LLC - New
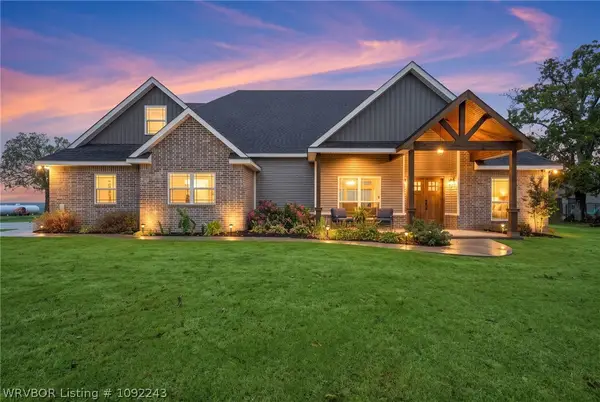 $475,000Active4 beds 3 baths2,410 sq. ft.
459850 E 1120 Drive, Sallisaw, OK 74955
MLS# 1092243Listed by: MOSBY GROUP REAL ESTATE & DEVELOPMENT, LLC - New
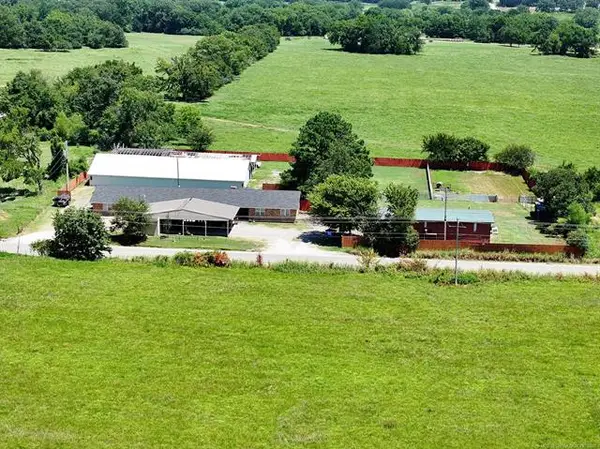
 $460,000Active3 beds 3 baths1,800 sq. ft.
107903 S 4570 Road, Sallisaw, OK 74955
MLS# 2636370Listed by: C21/FIRST CHOICE REALTY - New
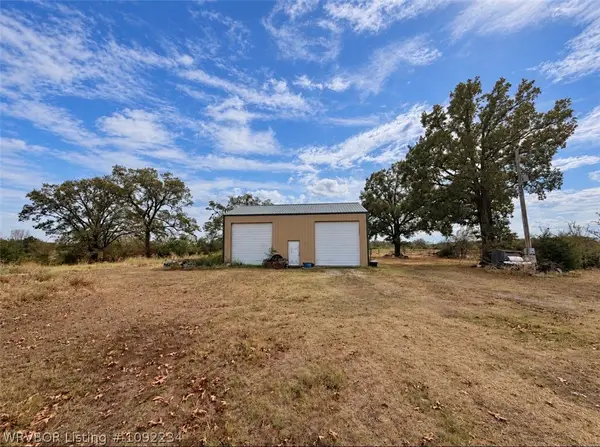 $89,000Active2.57 Acres
TBD E 1020 Road, Sallisaw, OK 74955
MLS# 1092234Listed by: O'NEAL REAL ESTATE - New
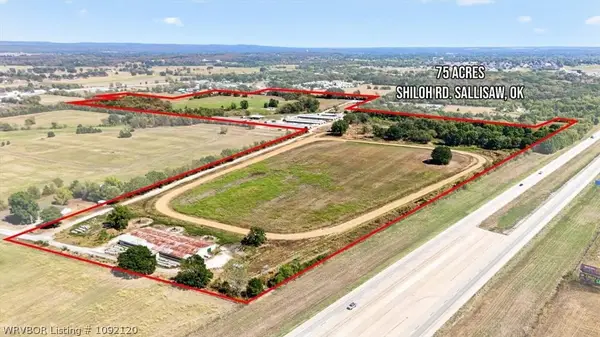 $2,525,000Active-- beds -- baths52,176 sq. ft.
TBD 79.5 AC M/L Shiloh Road, Sallisaw, OK 74955
MLS# 1092120Listed by: KELLER WILLIAMS REALTY PREFERRED - New
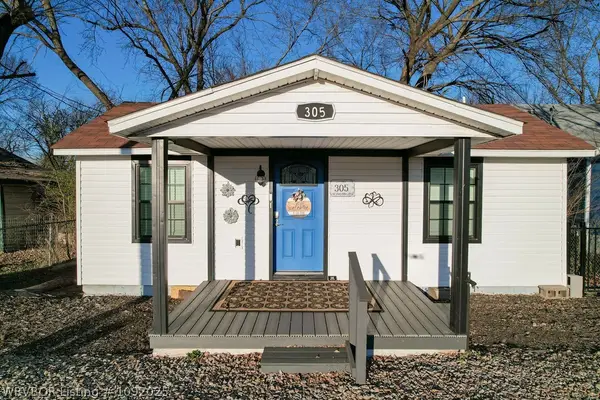 $129,000Active1 beds 1 baths950 sq. ft.
305 W Port Arthur Avenue, Sallisaw, OK 74955
MLS# 1092025Listed by: O'NEAL REAL ESTATE 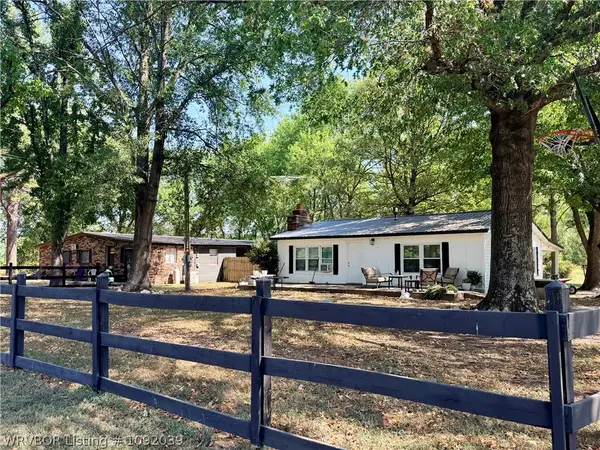 $259,000Active-- beds -- baths3,944 sq. ft.
104167 4680 Road, Sallisaw, OK 74955
MLS# 1092039Listed by: O'NEAL REAL ESTATE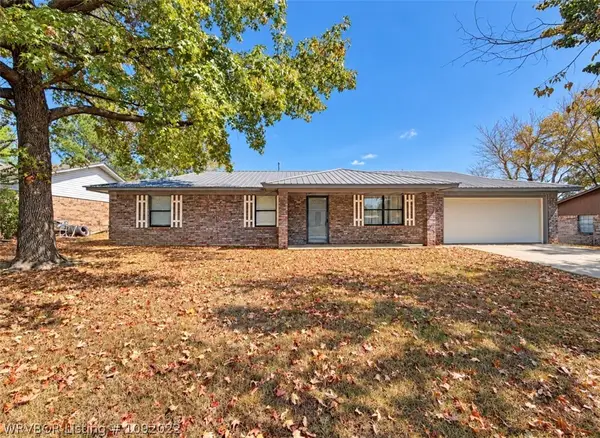 $189,000Active4 beds 2 baths1,320 sq. ft.
208 Fall Circle, Sallisaw, OK 74955
MLS# 1092022Listed by: O'NEAL REAL ESTATE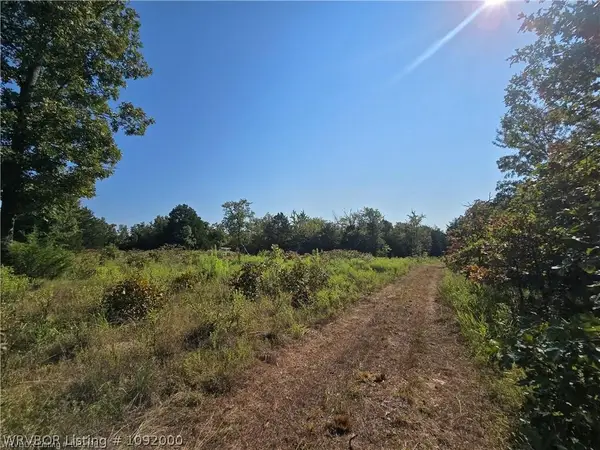 $199,000Active20 Acres
470997 E 1020 Road, Sallisaw, OK 74955
MLS# 1092000Listed by: SAGELY & EDWARDS REALTORS


Protect your home and budget from life's surprises with an Assurant Home Warranty, backed by a partner that supports you through every step of homeownership. Explore Plans.
©2026 Century 21 Real Estate LLC. All rights reserved. CENTURY 21®, the CENTURY 21 Logo and C21® are service marks owned by Century 21 Real Estate LLC. Century 21 Real Estate LLC fully supports the principles of the Fair Housing Act and the Equal Opportunity Act. Each office is independently owned and operated. Listing information is deemed reliable but not guaranteed accurate.