1704 E Edmondson Drive, Sallisaw, OK 74955
Local realty services provided by:CENTURY 21 First Choice Realty
Listed by: crystal stephens-sides
Office: greenleaf properties
MLS#:1091877
Source:AR_FSBOR
Price summary
- Price:$230,000
- Price per sq. ft.:$147.44
About this home
This 3 bedroom 2 Bath home is located in the beautiful Country Club Addition. Country Club has always been known for quiet and well established neighborhood in Sallisaw. This home has been very well maintained and new updates through out and tons of great features. Great Kitchen with lots of cabinet's with Granite counters. Sellers will have a New HVAC system installed prior to closing and Newer Roof 2023, new hot water tank 2026. Large Privacy Fenced back yard with a gorgeous giant shade tree. Storage Building. 2 great covered patios.
Contact an agent
Home facts
- Year built:1975
- Subdivision & Development:Country Club South
- Listing ID #:1091877
- Added:6 day(s) ago
- Updated:September 24, 2026 at 08:25 AM
Rooms and interior
- Bedrooms:3
- Total bathrooms:2
- Full bathrooms:2
- Flooring:Ceramic Tile, Wood
- Kitchen Description:Dishwasher, Plumbed For Ice Maker, Range, Range Hood, Refrigerator
- Living area:1,560 sq. ft.
Heating and cooling
- Cooling:Central Air
- Heating:Central, Electric, Gas
- Central air:Yes
Structure and exterior
- Roof:Architectural, Shingle
- Year built:1975
- Building area:1,560 sq. ft.
- Lot area:0.46 Acres
- Lot Features:City Lot, Cleared
- Construction Materials:Brick
- Exterior Features:Covered
- Levels:1 Story
Schools
- High school:Sallisaw
- Middle school:Sallisaw
- Elementary school:Sallisaw
Utilities
- Water:Public
Finances and disclosures
- Price:$230,000
- Price per sq. ft.:$147.44
- Tax amount:$2,015
Features and amenities
- Appliances:Electric Water Heater, Range, Range Hood, Refrigerator
- Amenities:Blinds, Ceiling Fans, Granite Counters, Programmable Thermostat, Smoke Detectors, Walk In Closets
Parking
- Parking description:Attached, Garage, Garage Door Opener
- Garage:Yes
New listings near 1704 E Edmondson Drive
- New
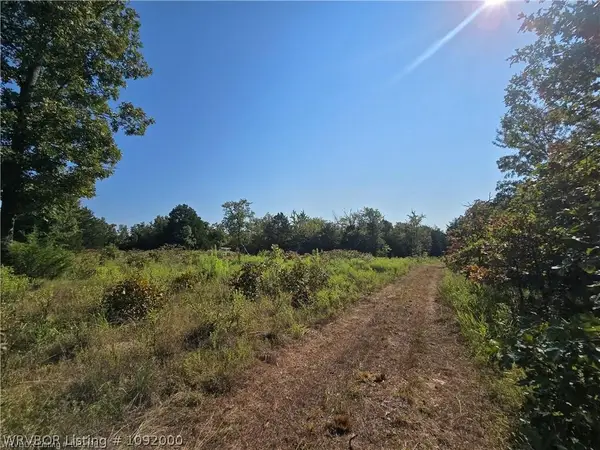 $199,000Active20 Acres
470997 E 1020 Road, Sallisaw, OK 74955
MLS# 1092000Listed by: SAGELY & EDWARDS REALTORS - New
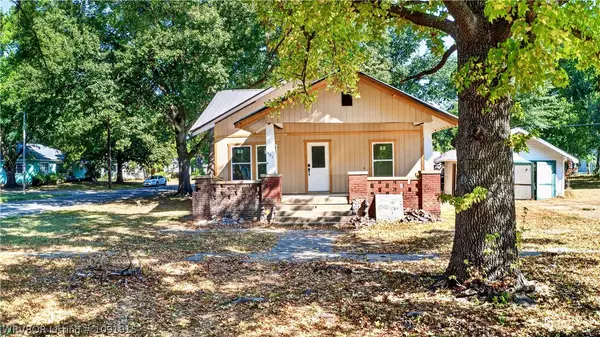 $209,000Active5 beds 2 baths1,462 sq. ft.
401 Creek Avenue, Sallisaw, OK 74955
MLS# 1091915Listed by: O'NEAL REAL ESTATE - New
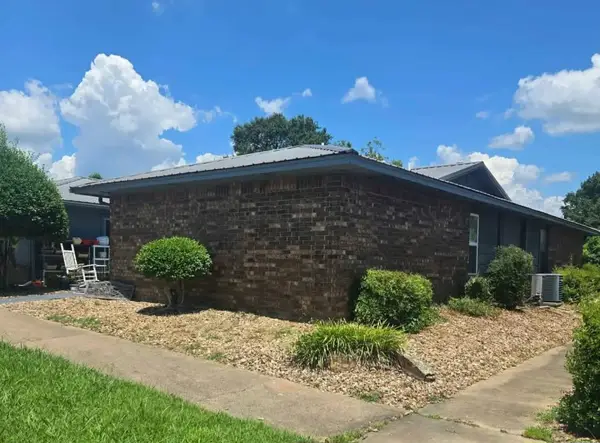
 $99,900Active2 beds 2 baths1,098 sq. ft.
101 Doris Drive #31, Sallisaw, OK 74955
MLS# 2634619Listed by: C21/FIRST CHOICE REALTY - New
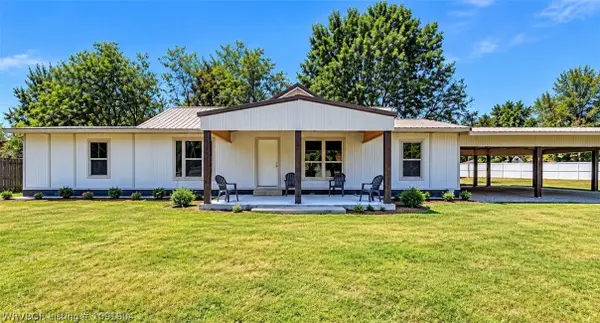 $155,000Active3 beds 2 baths1,119 sq. ft.
502 Creek Avenue, Sallisaw, OK 74955
MLS# 1091904Listed by: O'NEAL REAL ESTATE - New
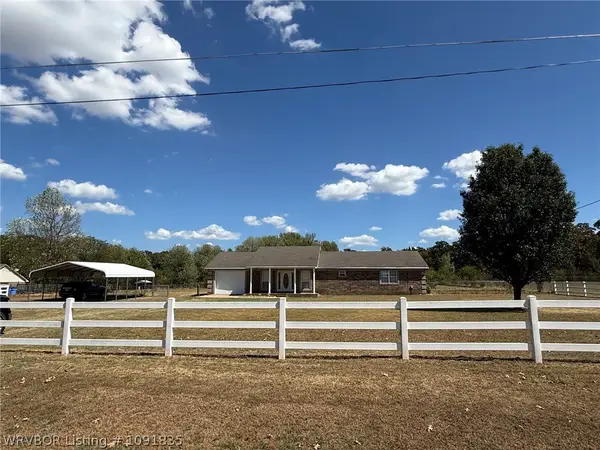 $215,000Active3 beds 2 baths1,680 sq. ft.
102383 S 4620 Road, Sallisaw, OK 74955
MLS# 1091835Listed by: GREENLEAF PROPERTIES - New
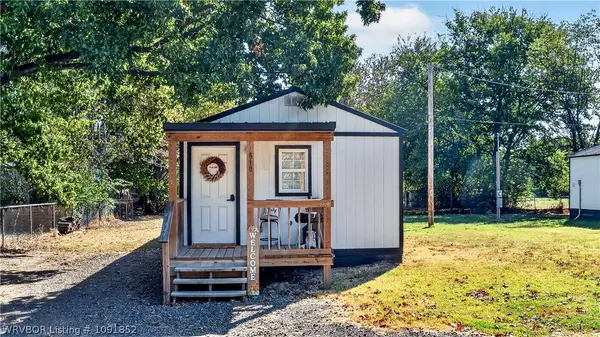 $124,000Active2 beds 1 baths800 sq. ft.
810 Main Street, Sallisaw, OK 74955
MLS# 1091852Listed by: O'NEAL REAL ESTATE - New
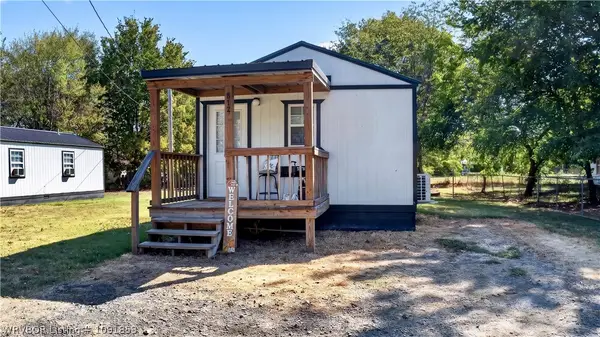 $129,000Active2 beds 1 baths800 sq. ft.
812 Main Street, Sallisaw, OK 74955
MLS# 1091853Listed by: O'NEAL REAL ESTATE - New
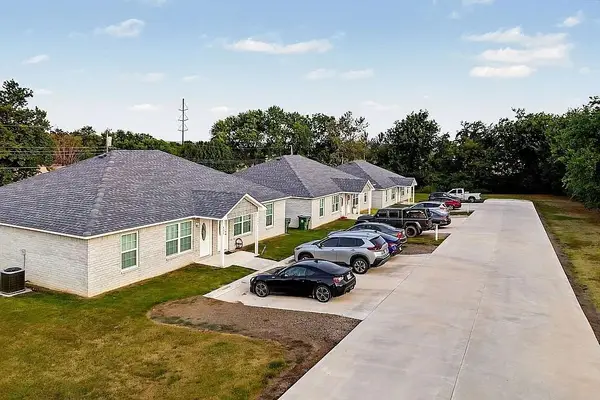 $825,000Active12 beds 12 baths5,004 sq. ft.
920 W Williams Avenue, Sallisaw, OK 74955
MLS# 1250488Listed by: HOMESMART STELLAR REALTY - New
 $79,000Active15.5 Acres
98755 S 4683 Road, Sallisaw, OK 74955
MLS# 2634121Listed by: KELLER WILLIAMS MARKET PRO


Protect your home and budget from life's surprises with an Assurant Home Warranty, backed by a partner that supports you through every step of homeownership. Explore Plans.
©2026 Century 21 Real Estate LLC. All rights reserved. CENTURY 21®, the CENTURY 21 Logo and C21® are service marks owned by Century 21 Real Estate LLC. Century 21 Real Estate LLC fully supports the principles of the Fair Housing Act and the Equal Opportunity Act. Each office is independently owned and operated. Listing information is deemed reliable but not guaranteed accurate.