1704 Winterpark Drive, Sallisaw, OK 74955
Local realty services provided by:CENTURY 21 First Choice Realty
Listed by: team mosby
Office: mosby group real estate & development, llc.
MLS#:1090880
Source:AR_FSBOR
Price summary
- Price:$299,000
- Price per sq. ft.:$129.72
About this home
Beautiful 4 bedroom/ 2 bathroom home located in the desireable Richland Estates Neighborhood! This home offers granite counters, stainless appliances (new microwave just installed) and a small pantry space. It has ceramic tile, wood flooring and carpet in the bedrooms. Double sink in the hall bath so the kids won't argue with bathroom time. Outside you will find a new screened in porch, fenced in back yard, sprinkler system and lots of room to run and play. The roof was replaced in 2018 for added peace of mind. Don't miss the opportunity to check this one out!
Contact an agent
Home facts
- Year built:2002
- Subdivision & Development:Richland Estates Iiii
- Listing ID #:1090880
- Added:41 day(s) ago
- Updated:September 15, 2026 at 06:41 PM
Rooms and interior
- Bedrooms:4
- Total bathrooms:2
- Full bathrooms:2
- Flooring:Carpet, Ceramic Tile, Laminate, Simulated Wood
- Kitchen Description:Dishwasher, Disposal, Microwave, Microwave Hood Fan, Plumbed For Ice Maker, Range
- Living area:2,305 sq. ft.
Heating and cooling
- Cooling:Central Air, Electric
- Heating:Central, Electric
- Central air:Yes
Structure and exterior
- Roof:Architectural, Shingle
- Year built:2002
- Building area:2,305 sq. ft.
- Lot area:0.33 Acres
- Lot Features:City Lot, Cleared, Cul de Sac, Landscaped, Subdivision
- Construction Materials:Brick, Vinyl Siding
- Exterior Features:Covered, Enclosed, Patio, Screened
- Levels:1 Story
Schools
- High school:Sallisaw
- Middle school:Sallisaw
- Elementary school:Sallisaw
Utilities
- Water:Public
- Sewer:Public Sewer
Finances and disclosures
- Price:$299,000
- Price per sq. ft.:$129.72
- Tax amount:$1,957
Features and amenities
- Appliances:Electric Water Heater, Microwave, Range
- Amenities:Blinds, Ceiling Fans, Granite Counters, Smoke Detectors, Walk In Closets
Parking
- Parking description:Attached, Garage, Garage Door Opener
- Garage:Yes
New listings near 1704 Winterpark Drive
- New
 $149,900Active3 beds 2 baths1,824 sq. ft.
461924 E 1140 Road E, Sallisaw, OK 74955
MLS# 2631748Listed by: HORNER MCCLURE & ASSOCIATES LL - New

 $12,500Active1.25 Acres
S 4597 Road, Sallisaw, OK 74955
MLS# 2633832Listed by: C21/FIRST CHOICE REALTY - New
 $20,000Active2.5 Acres
S 4597, Sallisaw, OK 74955
MLS# 2633834Listed by: C21/FIRST CHOICE REALTY - New
 $1,760,000Active176 Acres
TBD W Lenington, Sallisaw, OK 74955
MLS# 1091683Listed by: MOSBY GROUP REAL ESTATE & DEVELOPMENT, LLC - New
 $189,000Active3 beds 2 baths1,176 sq. ft.
Address Withheld By Seller, Sallisaw, OK 74955
MLS# 1091666Listed by: GREENLEAF PROPERTIES - New
 $269,000Active4 beds 2 baths1,915 sq. ft.
2033 Prairie Fire Drive, Sallisaw, OK 74955
MLS# 1091682Listed by: O'NEAL REAL ESTATE - New
 $39,500Active1.39 Acres
110805 S 4612 Road, Sallisaw, OK 74955
MLS# 1091664Listed by: KELLER WILLIAMS PLATINUM REALTY - New
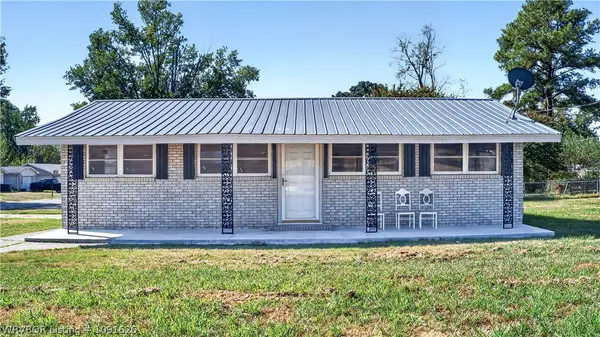 $142,000Active3 beds 1 baths1,041 sq. ft.
1 Redwood Lane, Sallisaw, OK 74955
MLS# 1091626Listed by: O'NEAL REAL ESTATE 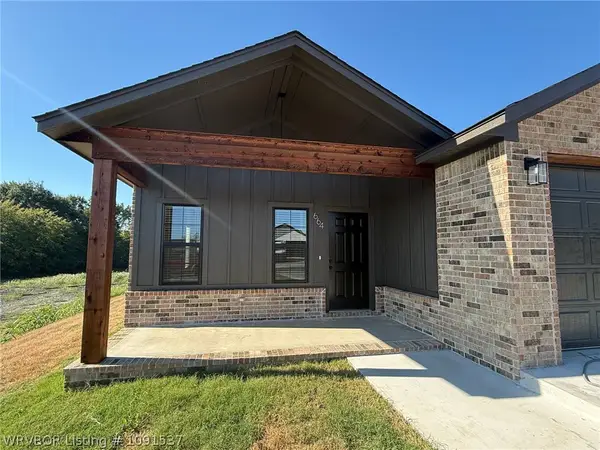 $249,000Active3 beds 2 baths1,576 sq. ft.
664 Lee Creek Loop, Sallisaw, OK 74955
MLS# 1091537Listed by: MOSBY GROUP REAL ESTATE & DEVELOPMENT, LLC $135,000Active3 beds 1 baths1,152 sq. ft.
463142 E 995 Road, Sallisaw, OK 74955
MLS# 1091510Listed by: GREENLEAF PROPERTIES


Protect your home and budget from life's surprises with an Assurant Home Warranty, backed by a partner that supports you through every step of homeownership. Explore Plans.
©2026 Century 21 Real Estate LLC. All rights reserved. CENTURY 21®, the CENTURY 21 Logo and C21® are service marks owned by Century 21 Real Estate LLC. Century 21 Real Estate LLC fully supports the principles of the Fair Housing Act and the Equal Opportunity Act. Each office is independently owned and operated. Listing information is deemed reliable but not guaranteed accurate.