466758 Highway 101, Sallisaw, OK 74955
Local realty services provided by:CENTURY 21 First Choice Realty
Listed by: karen hawkins
Office: o'neal real estate
MLS#:1090987
Source:AR_FSBOR
Price summary
- Price:$435,000
- Price per sq. ft.:$142.16
About this home
10 Acres, 3,000+ Sq Ft & Room to Make It Your Own!
If space, privacy, and possibilities are on your wish list, this one deserves a look! Located in a sought-after area of Sallisaw and within the Central School District, this spacious 3-bedroom, 2-bath home offers more than 3,000 square feet of living space on 10 beautiful acres.
Inside, you’ll find generously sized rooms, a split-bedroom floor plan, and a huge living and dining area designed for comfortable everyday living and entertaining. The oversized primary suite is a true retreat, featuring a huge bedroom and large walk-in closets with plenty of storage.
The home features 2x6 exterior walls and excellent insulation, helping improve energy efficiency and comfort throughout the seasons. You’ll also appreciate the new roof, gas cook stove, fiber internet availability, and spacious 3-car carport.
Outside, the property continues to deliver! The 10 acres include a barn and an additional storage shed, giving you plenty of room for equipment, hobbies, storage, animals, or whatever your lifestyle requires. Whether you dream of a hobby farm, workshop, garden, recreation area, additional outbuildings, or simply having room to spread out, the possibilities are wide open.
And talk about location! You can be one of the cool kids and ride your ATV to the football games, then enjoy great food and live entertainment at Akins BBQ. ????
Located in the Central School District — #GoTigers!
If you’ve been looking for a property that offers space, privacy, a great location, and the freedom to create the lifestyle you’ve always wanted, come see what these 10 acres can offer.
The sky really is the limit here! ????...
Contact an agent
Home facts
- Year built:2009
- Subdivision & Development:0000
- Listing ID #:1090987
- Added:26 day(s) ago
- Updated:September 03, 2026 at 02:42 PM
Rooms and interior
- Bedrooms:3
- Total bathrooms:2
- Full bathrooms:2
- Flooring:Carpet, Ceramic Tile, Laminate
- Kitchen Description:Dishwasher, Oven
- Living area:3,060 sq. ft.
Heating and cooling
- Cooling:Electric
- Heating:Heat Pump
Structure and exterior
- Roof:Architectural, Shingle
- Year built:2009
- Building area:3,060 sq. ft.
- Lot area:10 Acres
- Lot Features:Cleared
- Construction Materials:Frame
- Exterior Features:Covered
- Levels:1 Story
Schools
- High school:Sallisaw
- Middle school:Sallisaw
- Elementary school:Sallisaw
Utilities
- Water:Public
- Sewer:Septic Tank
Finances and disclosures
- Price:$435,000
- Price per sq. ft.:$142.16
- Tax amount:$2,823
Features and amenities
- Appliances:Electric Water Heater, Oven
- Amenities:Attic, Blinds, Ceiling Fans, Fire Alarm, Pantry, Security System, Smoke Detectors, Storage, Walk In Closets
Parking
- Parking description:Attached Carport
New listings near 466758 Highway 101
- New
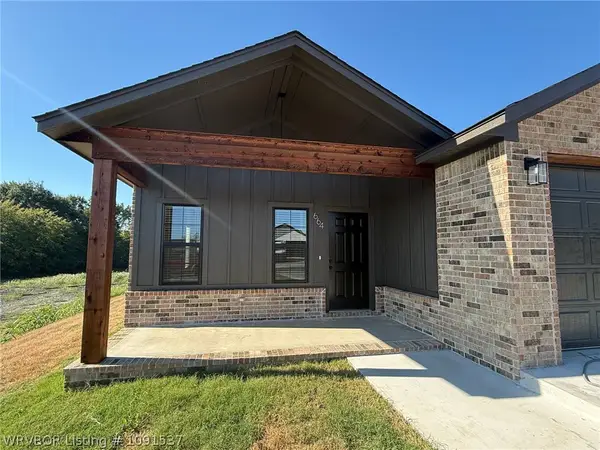 $249,000Active3 beds 2 baths1,576 sq. ft.
664 Lee Creek Loop, Sallisaw, OK 74955
MLS# 1091537Listed by: MOSBY GROUP REAL ESTATE & DEVELOPMENT, LLC - New
 $135,000Active3 beds 1 baths1,152 sq. ft.
463142 E 995 Road, Sallisaw, OK 74955
MLS# 1091510Listed by: GREENLEAF PROPERTIES  $460,000Active4 beds 2 baths2,440 sq. ft.
1088 W Pinto Avenue, Sallisaw, OK 74955
MLS# 1088933Listed by: GREENLEAF PROPERTIES- New
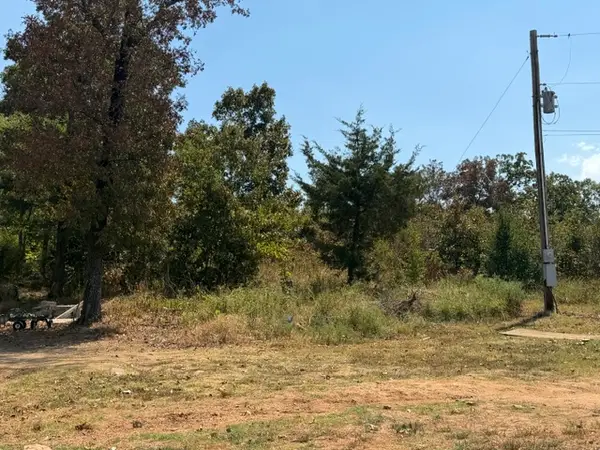
 $75,000Active3.75 Acres
111591 S 4597 Road, Sallisaw, OK 74955
MLS# 2632196Listed by: C21/FIRST CHOICE REALTY - New
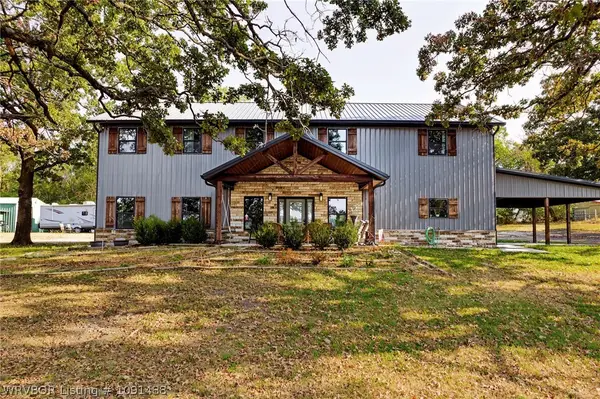 $525,000Active3 beds 2 baths2,500 sq. ft.
3735 Delaware Avenue, Sallisaw, OK 74955
MLS# 1091488Listed by: O'NEAL REAL ESTATE - New
 $16,000Active0.5 Acres
1116545 S 4593 Road, Sallisaw, OK 74955
MLS# 2632071Listed by: C21/FIRST CHOICE REALTY - New
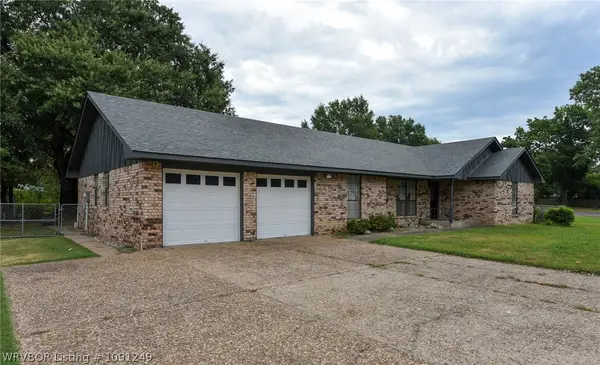 $225,000Active3 beds 2 baths1,844 sq. ft.
1623 Colonial Drive, Sallisaw, OK 74955
MLS# 1091249Listed by: O'NEAL REAL ESTATE - Open Wed, 12 to 1:30pmNew
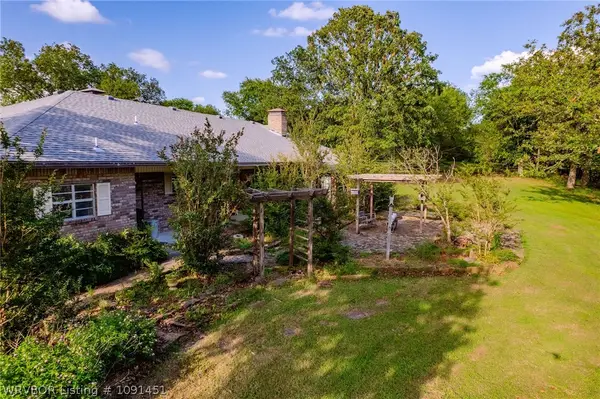 $389,000Active3 beds 3 baths2,954 sq. ft.
103871 S 4690 Road, Sallisaw, OK 74955
MLS# 1091451Listed by: O'NEAL REAL ESTATE - New
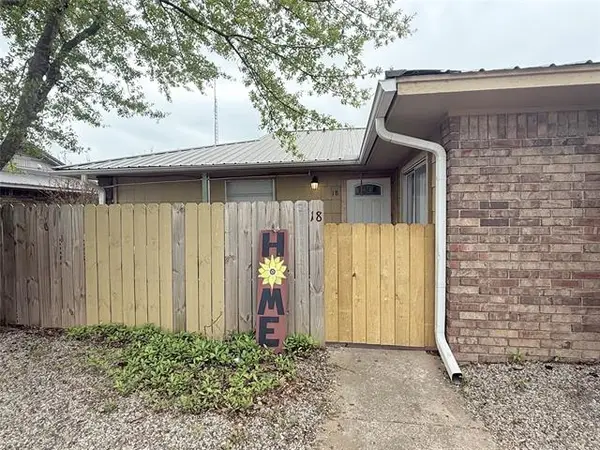 $295,000Active1 beds 1 baths3,144 sq. ft.
101 Doris Drive #4 units, Sallisaw, OK 74955
MLS# 2631731Listed by: C21/FIRST CHOICE REALTY - New
 $139,000Active3 beds 2 baths1,200 sq. ft.
470253 1040 Road, Sallisaw, OK 74955
MLS# 1091364Listed by: O'NEAL REAL ESTATE


Protect your home and budget from life's surprises with an Assurant Home Warranty, backed by a partner that supports you through every step of homeownership. Explore Plans.
©2026 Century 21 Real Estate LLC. All rights reserved. CENTURY 21®, the CENTURY 21 Logo and C21® are service marks owned by Century 21 Real Estate LLC. Century 21 Real Estate LLC fully supports the principles of the Fair Housing Act and the Equal Opportunity Act. Each office is independently owned and operated. Listing information is deemed reliable but not guaranteed accurate.