6 Fawn Hollow, Sallisaw, OK 74955
Local realty services provided by:CENTURY 21 First Choice Realty
Listed by: tony venters
Office: greenleaf properties
MLS#:1092496
Source:AR_FSBOR
Price summary
- Price:$975,000
- Price per sq. ft.:$139.72
About this home
SALLISAW'S FINEST! Custom built with every option available. Over 5000 square foot of luxury living. Featuring 5/6 bedrooms, 5 baths, theater room, sitting room, sunroom. Massive living room and kitchen. Lots of natural light from panoramic windows. 2 covered patio areas. Oversized 3 car garage. Sits on 3.5 of park-like acres in a gated community. Call today for your private showing. This is truly a one of a kind home!
Contact an agent
Home facts
- Year built:2015
- Subdivision & Development:Fawn Hollow Ph I
- Listing ID #:1092496
- Added:1 day(s) ago
- Updated:October 16, 2026 at 12:40 AM
Rooms and interior
- Bedrooms:5
- Total bathrooms:5
- Full bathrooms:5
- Flooring:Ceramic Tile, Laminate, Simulated Wood
- Kitchen Description:Dishwasher, Disposal, Plumbed For Ice Maker
- Living area:6,978 sq. ft.
Heating and cooling
- Cooling:Central Air
- Heating:Central
- Central air:Yes
Structure and exterior
- Roof:Architectural, Shingle
- Year built:2015
- Building area:6,978 sq. ft.
- Lot area:3.5 Acres
- Lot Features:Cleared, Landscaped, Level, Subdivision
- Architectural Style:Contemporary, Traditional
- Construction Materials:Brick, Rock
- Exterior Features:Covered
- Levels:2 Story
Schools
- High school:Sallisaw
- Middle school:Sallisaw
- Elementary school:Sallisaw
Utilities
- Water:Public
- Sewer:Septic Tank
Finances and disclosures
- Price:$975,000
- Price per sq. ft.:$139.72
- Tax amount:$8,310
Features and amenities
- Appliances:Electric Water Heater
- Amenities:Attic, Blinds, Cathedral Ceilings, Ceiling Fans, Pantry, Smoke Detectors, Storage, Walk In Closets
Parking
- Parking description:Attached, Garage, Garage Door Opener
- Garage:Yes
New listings near 6 Fawn Hollow
- New
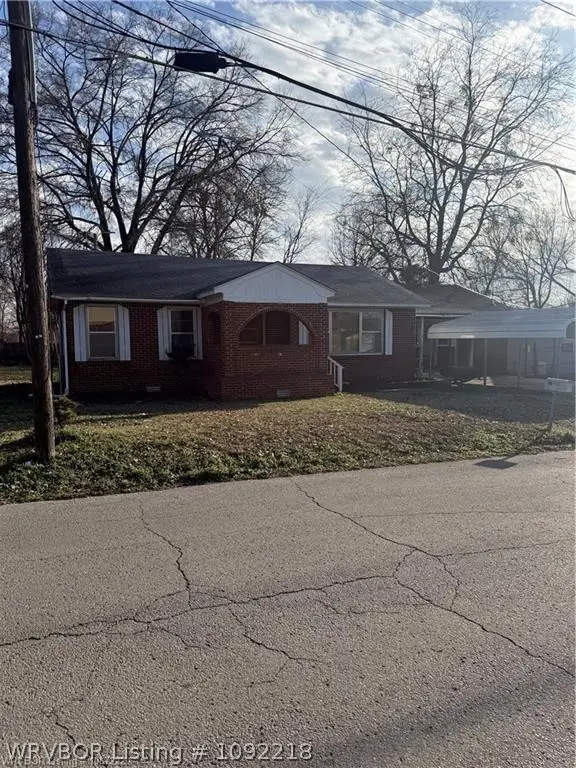 $149,000Active4 beds 2 baths1,716 sq. ft.
110 Vine Avenue, Sallisaw, OK 74955
MLS# 1092218Listed by: CHUCK FAWCETT REALTY FSM - New
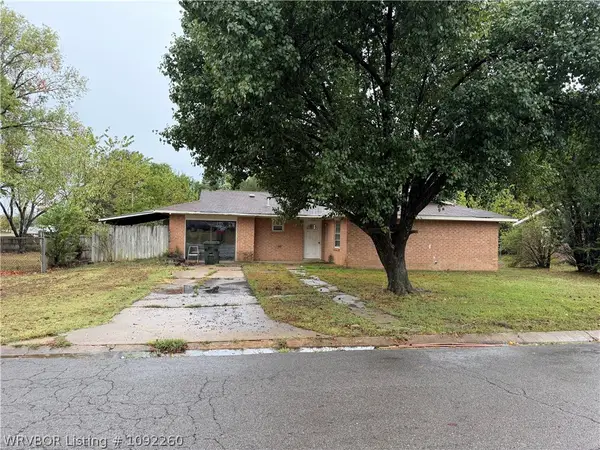 $139,900Active3 beds 2 baths1,401 sq. ft.
2716 Autumn Avenue, Sallisaw, OK 74955
MLS# 1092260Listed by: MCGRAW REALTORS - New
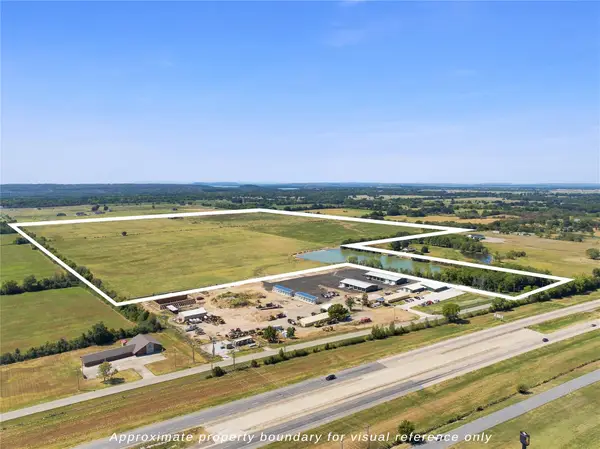 $1,760,000Active176 Acres
Lenington, Sallisaw, OK 74955
MLS# 2637267Listed by: MOSBY GROUP REAL ESTATE & DEVE - New
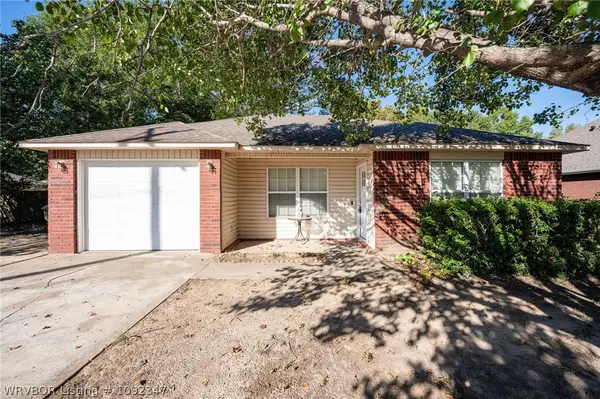 $162,000Active3 beds 2 baths1,367 sq. ft.
1505 E Delaware Street, Sallisaw, OK 74955
MLS# 1092347Listed by: MOSBY GROUP REAL ESTATE & DEVELOPMENT, LLC - New
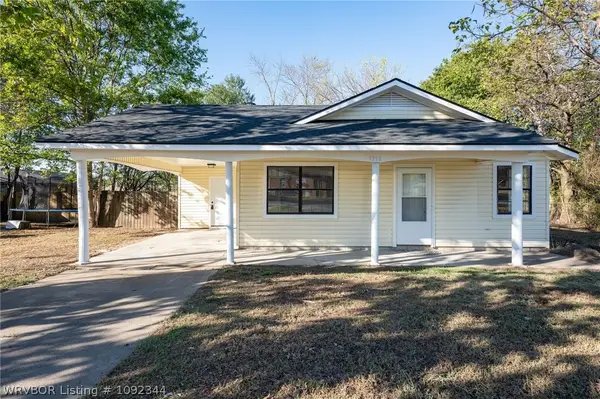 $149,000Active3 beds 2 baths1,040 sq. ft.
1213 W Oklahoma Avenue, Sallisaw, OK 74955
MLS# 1092344Listed by: MOSBY GROUP REAL ESTATE & DEVELOPMENT, LLC 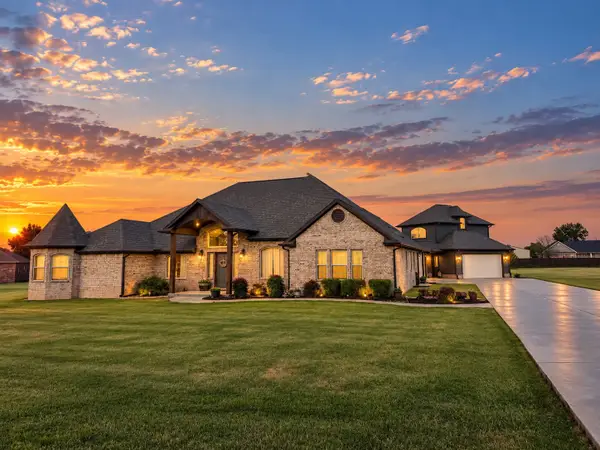 $599,000Active4 beds 3 baths2,779 sq. ft.
103894 S 4666 Loop, Sallisaw, OK 74955
MLS# 2634826Listed by: TENKILLER LAKE AND LAND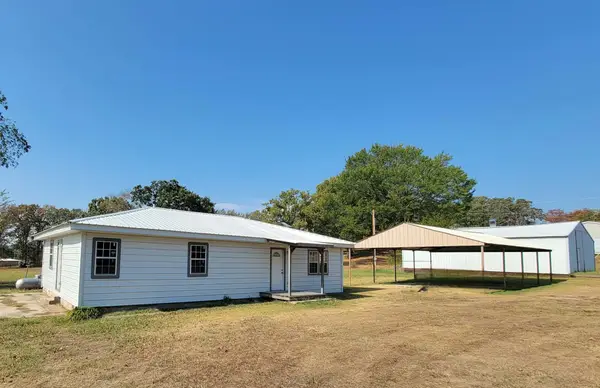
 $179,900Active3 beds 1 baths1,344 sq. ft.
3540 E Cherokee Avenue, Sallisaw, OK 74955
MLS# 2635668Listed by: C21/FIRST CHOICE REALTY- New
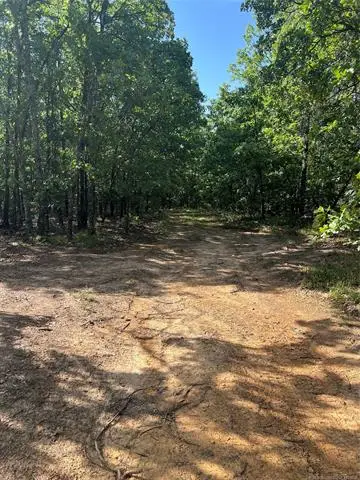 $120,000Active51.5 Acres
02 Rural Route Road, Sallisaw, OK 74955
MLS# 2636496Listed by: TENKILLER PROPERTY.COM LLC 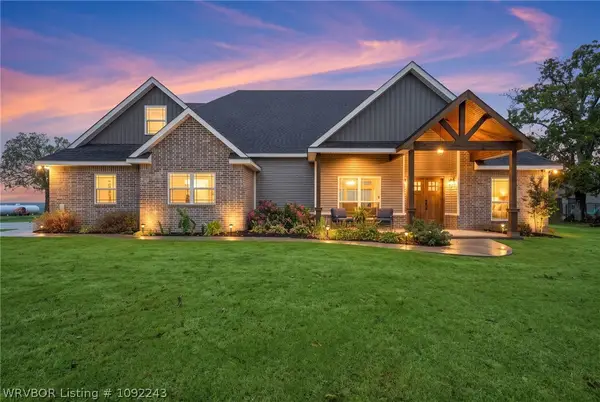 $475,000Active4 beds 3 baths2,410 sq. ft.
459850 E 1120 Drive, Sallisaw, OK 74955
MLS# 1092243Listed by: MOSBY GROUP REAL ESTATE & DEVELOPMENT, LLC


Protect your home and budget from life's surprises with an Assurant Home Warranty, backed by a partner that supports you through every step of homeownership. Explore Plans.
©2026 Century 21 Real Estate LLC. All rights reserved. CENTURY 21®, the CENTURY 21 Logo and C21® are service marks owned by Century 21 Real Estate LLC. Century 21 Real Estate LLC fully supports the principles of the Fair Housing Act and the Equal Opportunity Act. Each office is independently owned and operated. Listing information is deemed reliable but not guaranteed accurate.