
2019 S 161st West Avenue, Sand Springs, OK 74063
Local realty services provided by:CENTURY 21 First Choice Realty
2019 S 161st West Avenue,Sand Springs, OK 74063
$140,000
- 4 Beds
- 1 Baths
- 1,232 sq. ft.
- Single family
- Active
Listed by: joshua anderson
Office: more agency
MLS#:2632616
Source:OK_NORES
Price summary
- Price:$140,000
- Price per sq. ft.:$113.64
About this home
Sitting on nearly an acre with mature shade trees, this Sand Springs home offers 4 bedrooms and 1 bath. Recent updates include 2026 energy efficient windows, a 2023 HVAC system, 2022 kitchen appliances, and a 2022 septic system replacement. The home features a large back porch and a spacious, tree-lined yard with room to garden or entertain. Convenient access to Hwy 51 puts Tulsa just minutes away. Schedule a showing today.
Contact an agent
Home facts
- Year built:1936
- Subdivision & Development:Sutton Addition
- Listing ID #:2632616
- Added:11 day(s) ago
- Updated:October 20, 2026 at 03:39 PM
Rooms and interior
- Bedrooms:4
- Total bathrooms:1
- Full bathrooms:1
- Flooring:Carpet, Laminate
- Kitchen Description:Dishwasher, Disposal, Microwave, Refrigerator
- Basement:Yes
- Basement Description:Crawl Space
- Living area:1,232 sq. ft.
Heating and cooling
- Cooling:Central Air
- Heating:Central, Gas
Structure and exterior
- Year built:1936
- Building area:1,232 sq. ft.
- Lot area:0.92 Acres
- Lot Features:Mature Trees
- Construction Materials:Vinyl siding, Wood Frame
Schools
- High school:Charles Page
- Elementary school:Angus Valley
Finances and disclosures
- Price:$140,000
- Price per sq. ft.:$113.64
- Tax amount:$437 (2025)
Features and amenities
- Appliances:Dishwasher, Disposal, Gas Water Heater, Microwave, Oven, Range, Refrigerator
- Amenities:Ceiling Fan(s), Programmable Thermostat, Storm Shelter, Vinyl Windows
Parking
- Garage:Yes
- Garage spaces:2
New listings near 2019 S 161st West Avenue
- New
 $179,500Active3 beds 1 baths912 sq. ft.
1033 N Birch Avenue, Sand Springs, OK 74063
MLS# 2638119Listed by: CHINOWTH & COHEN - New
 $415,000Active4 beds 3 baths2,580 sq. ft.
1101 Renaissance Drive, Sand Springs, OK 74063
MLS# 2637938Listed by: PLATINUM REALTY, LLC. - New
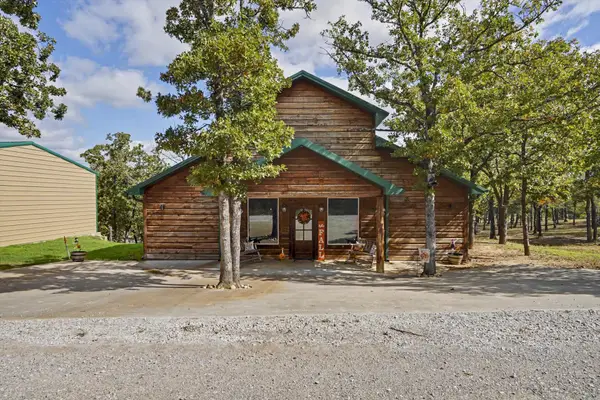 $699,900Active7 beds 7 baths2,740 sq. ft.
4995 Rocky Point Road, Sand Springs, OK 74063
MLS# 2638046Listed by: COLDWELL BANKER SELECT  $165,000Active3.59 Acres
3693 Cliff Drive, Sand Springs, OK 74063
MLS# 2614558Listed by: KELLER WILLIAMS ADVANTAGE- New
 $110,000Active1.01 Acres
4102 S 143rd West Avenue, Sand Springs, OK 74063
MLS# 2637902Listed by: KELLER WILLIAMS ADVANTAGE - New
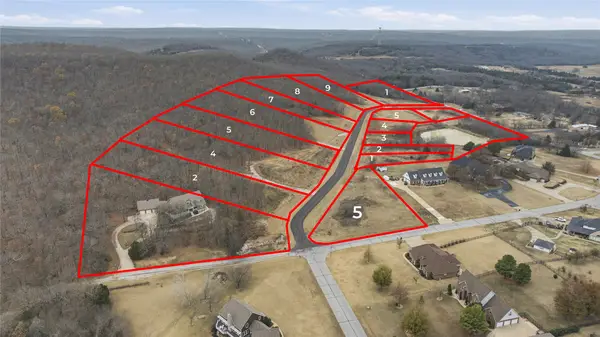 $110,000Active1.49 Acres
4202 S 143rd West Avenue, Sand Springs, OK 74063
MLS# 2637904Listed by: KELLER WILLIAMS ADVANTAGE - New
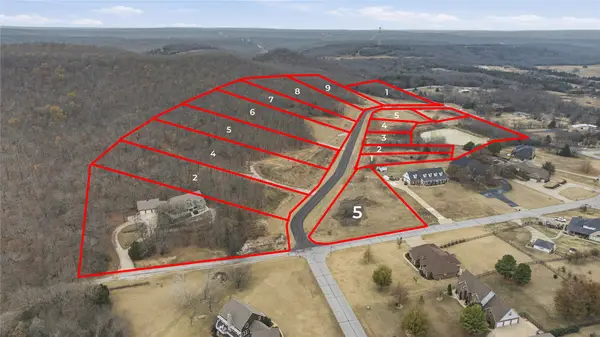 $110,000Active0.73 Acres
4207 S 143rd West Avenue, Sand Springs, OK 74063
MLS# 2637906Listed by: KELLER WILLIAMS ADVANTAGE - New
 $110,000Active1.33 Acres
4208 S 143rd West Avenue, Sand Springs, OK 74063
MLS# 2637908Listed by: KELLER WILLIAMS ADVANTAGE - New
 $110,000Active0.66 Acres
4213 S 143rd West Avenue, Sand Springs, OK 74063
MLS# 2637909Listed by: KELLER WILLIAMS ADVANTAGE - New
 $110,000Active1.28 Acres
4214 S 143rd West Avenue, Sand Springs, OK 74063
MLS# 2637910Listed by: KELLER WILLIAMS ADVANTAGE


Protect your home and budget from life's surprises with an Assurant Home Warranty, backed by a partner that supports you through every step of homeownership. Explore Plans.
©2026 Century 21 Real Estate LLC. All rights reserved. CENTURY 21®, the CENTURY 21 Logo and C21® are service marks owned by Century 21 Real Estate LLC. Century 21 Real Estate LLC fully supports the principles of the Fair Housing Act and the Equal Opportunity Act. Each office is independently owned and operated. Listing information is deemed reliable but not guaranteed accurate.