
213 W 53rd Street, Sand Springs, OK 74063
Local realty services provided by:CENTURY 21 Shirley Donaldson, Inc.
Listed by: kenny l tate
Office: keller williams advantage
MLS#:2638495
Source:OK_NORES
Price summary
- Price:$370,000
- Price per sq. ft.:$198.71
About this home
Set in the popular Angus Valley Elementary attendance area, this Sand Springs home offers space to spread out inside and a backyard made for fun. An in-ground pool, a large covered patio, and a wide concrete play area give you more ways to enjoy time at home. Swim on hot days, shoot baskets, or gather with friends for a cookout. There is still grass for games, pets, or a garden, all within a wood privacy fence. Inside, the large living room welcomes you with a high ceiling, a corner fireplace, and wood-look floors. There is room for a large sofa, extra seating, and a place to gather without feeling crowded. Wide openings connect the living room to the kitchen and dining area, so guests can visit while meals are being made. The kitchen has warm wood cabinets, a center island, a pantry, and plenty of counter space for meal prep. A gas range and built-in microwave keep daily cooking simple. Windows above the corner sink bring in light, while the dining area's bay windows look out toward the backyard. The primary bedroom sits at the back of the home and offers a tray ceiling and room for large furniture. Its bath has two sinks, a soaking tub, a separate shower, and a walk-in closet with shelves and hanging space. A room with glass double doors makes a handy home office, study, or hobby room. Other bedrooms offer space for guests or everyday needs. A separate laundry room has upper cabinets to help keep supplies tucked away. Out front, brick adds a classic look, and the covered entry gives guests a sheltered welcome. The wide driveway leads to an attached garage. Out back, the pool sits along one side of the home, leaving a separate lawn and play area. The large patio offers room for an outdoor table and chairs, with a view of the pool. From quiet mornings to busy weekends, this home gives you choices for work, rest, and play. If Angus Valley Elementary is high on your list, put this one on your list to see. Tour the home and spend time out back to picture yourself here....
Contact an agent
Home facts
- Year built:2008
- Subdivision & Development:Stone Creek Estates III
- Listing ID #:2638495
- Added:1 day(s) ago
- Updated:October 23, 2026 at 11:31 AM
Rooms and interior
- Bedrooms:4
- Total bathrooms:2
- Full bathrooms:2
- Rooms Total:10
- Flooring:Carpet, Laminate, Tile
- Kitchen Description:Dishwasher, Disposal
- Basement:Yes
- Living area:1,862 sq. ft.
Heating and cooling
- Cooling:Central Air
- Heating:Central, Gas
Structure and exterior
- Year built:2008
- Building area:1,862 sq. ft.
- Lot area:0.27 Acres
- Lot Features:Corner Lot
- Construction Materials:Brick, Hardiplank Type, Wood Frame
- Foundation Description:Slab
Schools
- High school:Charles Page
- Elementary school:Angus Valley
Finances and disclosures
- Price:$370,000
- Price per sq. ft.:$198.71
Features and amenities
- Appliances:Dishwasher, Disposal, Gas Water Heater, Oven, Plumbed For Ice Maker, Range
- Amenities:Attic, Cable TV, Ceiling Fan(s), High Speed Internet, Insulated Window, Programmable Thermostat, Smoke Detector(s), Vaulted Ceiling(s), Vinyl Windows, Wired for Data
Parking
- Garage:Yes
- Garage spaces:3
New listings near 213 W 53rd Street
- New
 $269,999Active3 beds 3 baths1,406 sq. ft.
1212 N Garfield Avenue, Sand Springs, OK 74063
MLS# 2638503Listed by: TULSA UNITED REALTY GROUP - New
 $50,000Active1.49 Acres
123 Keypoint Drive, Sand Springs, OK 74063
MLS# 2638449Listed by: LAKE HOMES REALTY, LLC - Open Sat, 2 to 4pmNew
 $149,000Active3 beds 1 baths1,290 sq. ft.
215 N Industrial Avenue, Sand Springs, OK 74063
MLS# 2637300Listed by: KELLER WILLIAMS PREFERRED - New
 $179,500Active3 beds 1 baths912 sq. ft.
1033 N Birch Avenue, Sand Springs, OK 74063
MLS# 2638119Listed by: CHINOWTH & COHEN - New
 $415,000Active4 beds 3 baths2,580 sq. ft.
1101 Renaissance Drive, Sand Springs, OK 74063
MLS# 2637938Listed by: PLATINUM REALTY, LLC. - New
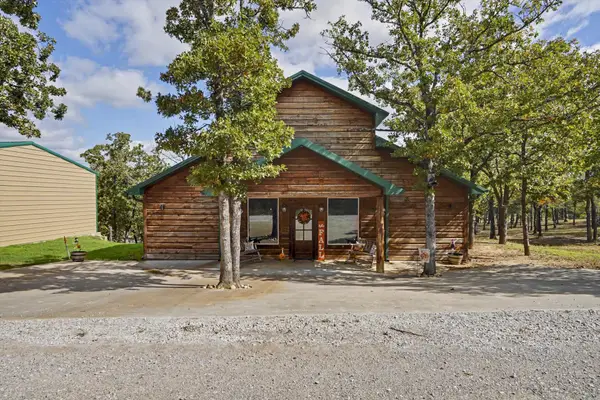 $699,900Active7 beds 7 baths2,740 sq. ft.
4995 Rocky Point Road, Sand Springs, OK 74063
MLS# 2638046Listed by: COLDWELL BANKER SELECT  $165,000Active3.59 Acres
3693 Cliff Drive, Sand Springs, OK 74063
MLS# 2614558Listed by: KELLER WILLIAMS ADVANTAGE- New
 $110,000Active1.01 Acres
4102 S 143rd West Avenue, Sand Springs, OK 74063
MLS# 2637902Listed by: KELLER WILLIAMS ADVANTAGE - New
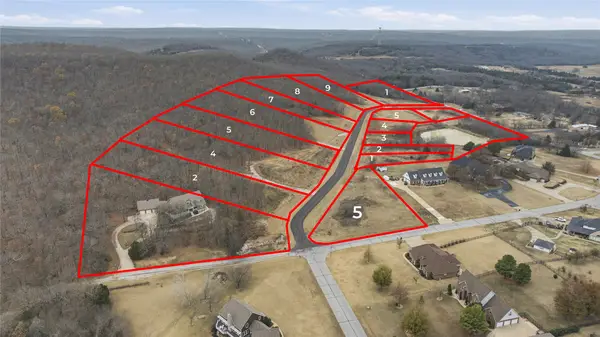 $110,000Active1.49 Acres
4202 S 143rd West Avenue, Sand Springs, OK 74063
MLS# 2637904Listed by: KELLER WILLIAMS ADVANTAGE


Protect your home and budget from life's surprises with an Assurant Home Warranty, backed by a partner that supports you through every step of homeownership. Explore Plans.
©2026 Century 21 Real Estate LLC. All rights reserved. CENTURY 21®, the CENTURY 21 Logo and C21® are service marks owned by Century 21 Real Estate LLC. Century 21 Real Estate LLC fully supports the principles of the Fair Housing Act and the Equal Opportunity Act. Each office is independently owned and operated. Listing information is deemed reliable but not guaranteed accurate.