
22134 W 48th Street S, Sand Springs, OK 74063
Local realty services provided by:CENTURY 21 Shirley Donaldson, Inc.
22134 W 48th Street S,Sand Springs, OK 74063
$330,000
- 3 Beds
- 3 Baths
- 2,067 sq. ft.
- Single family
- Active
Listed by: angie schrader
Office: re/max results
MLS#:2612040
Source:OK_NORES
Price summary
- Price:$330,000
- Price per sq. ft.:$159.65
About this home
If your idea of peace and tranquility includes room to roam, listen to birds and enjoy beautiful sunsets, this beauty is for you! It sits on 4.68 acres in a Cul-de-sac and has a water well on property separate from the home, so you can water your flowers and garden without the added cost! With 3 Bedrooms and 2 1/2 Baths, this home also features a 2 Car attached garage AND a 2 car detached garage/shop with an office! There is also office in the home just off the kitchen that could also be used as a child's playroom or an added storage area. A tranquil sun room could also be used as a second living area and a bonus, it has a wet bar. Privately stocked pond is a fisherman's dream with private shoreline for easy casting when your heart desires!!! New roof on home and shop 2026! Fresh paint on the interior, exterior and the shop, July 2026! All appliances stay including refrigerator, washer & dryer!!! And for peace of mind, there is also a home warranty offered!
Contact an agent
Home facts
- Year built:1984
- Listing ID #:2612040
- Added:3 day(s) ago
- Updated:July 21, 2026 at 03:01 PM
Rooms and interior
- Bedrooms:3
- Total bathrooms:3
- Full bathrooms:2
- Rooms Total:10
- Flooring:Carpet, Laminate, Tile
- Kitchen Description:Dishwasher, Disposal, Microwave, Refrigerator
- Basement:Yes
- Living area:2,067 sq. ft.
Heating and cooling
- Cooling:Central Air
- Heating:Central
Structure and exterior
- Year built:1984
- Building area:2,067 sq. ft.
- Lot area:4.68 Acres
- Lot Features:Mature Trees, Wooded
- Architectural Style:Ranch
- Construction Materials:Masonite, Stone, Wood Frame
- Foundation Description:Slab
Schools
- High school:Charles Page
- Elementary school:Keystone
Utilities
- Water:Well
Finances and disclosures
- Price:$330,000
- Price per sq. ft.:$159.65
- Tax amount:$1,369 (2025)
Features and amenities
- Appliances:Dishwasher, Disposal, Double Oven, Dryer, Electric Water Heater, Gas Water Heater, Microwave, Oven, Plumbed For Ice Maker, Range, Refrigerator, Stove, Washer
- Laundry features:Dryer, Washer
- Amenities:Aluminum Frames, Cable TV, Ceiling Fan(s), High Speed Internet, Smoke Detector(s), Storm Shelter, Wet Bar, Wired for Data
Parking
- Garage:Yes
- Garage spaces:4
New listings near 22134 W 48th Street S
- New
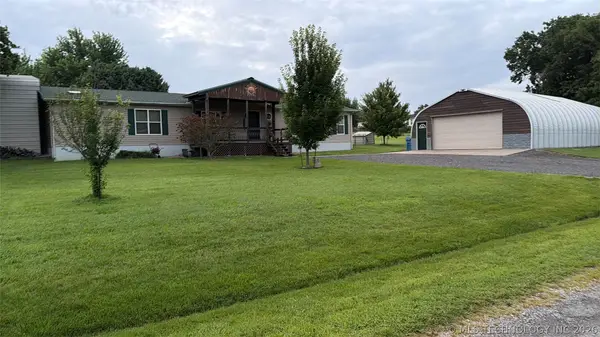 $219,900Active3 beds 3 baths1,960 sq. ft.
5023 N Antler Ridge Road, Sand Springs, OK 74063
MLS# 2626246Listed by: CHINOWTH & COHEN - New
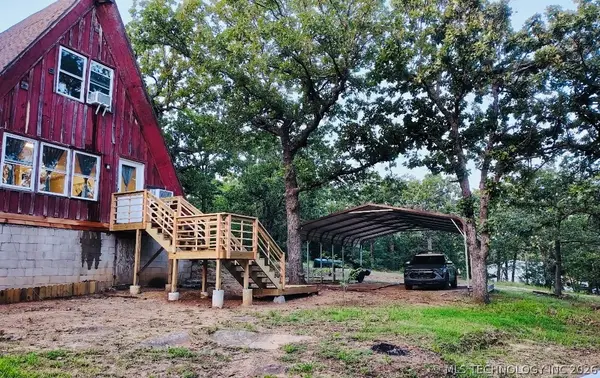 $189,900Active3 beds 1 baths1,280 sq. ft.
25405 W 47th Street, Sand Springs, OK 74063
MLS# 2626630Listed by: CHINOWTH & COHEN - New
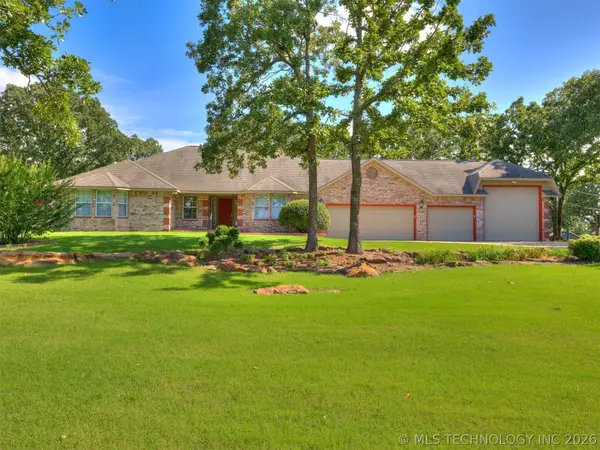 $385,000Active3 beds 3 baths2,223 sq. ft.
16662 W 56th Place S, Sand Springs, OK 74063
MLS# 2626553Listed by: CHINOWTH & COHEN - New
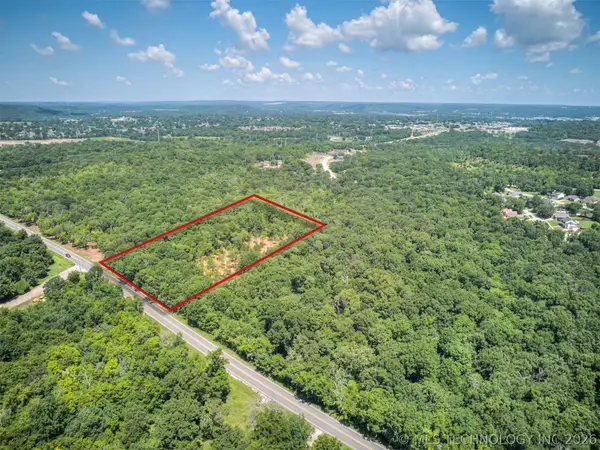 $249,000Active5 Acres
51st Street, Sand Springs, OK 74063
MLS# 2626482Listed by: COPPER CREEK REAL ESTATE - New
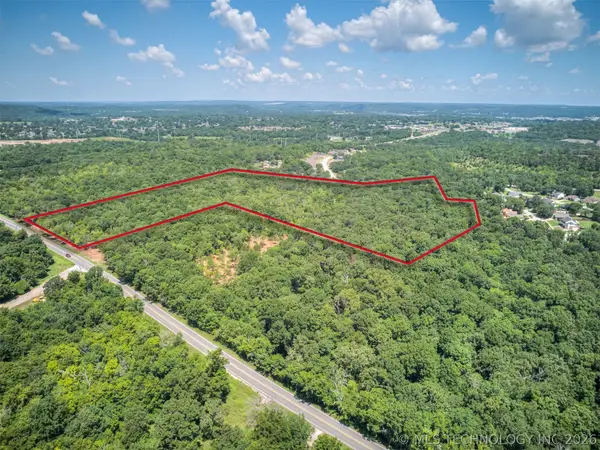 $390,000Active12.17 Acres
S 51st Street, Sand Springs, OK 74063
MLS# 2626473Listed by: COPPER CREEK REAL ESTATE - New
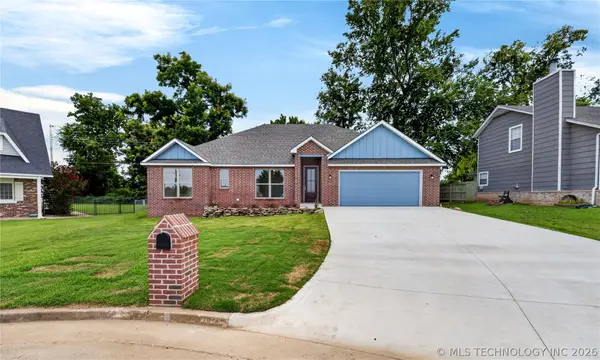 $337,000Active3 beds 2 baths1,644 sq. ft.
400 W 54th Street, Sand Springs, OK 74063
MLS# 2626120Listed by: NAIL REALTY GROUP - New
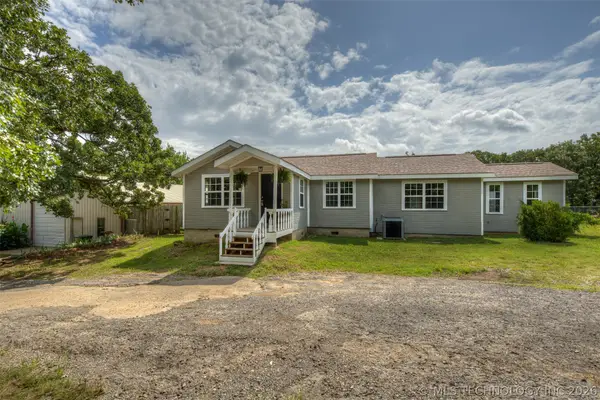 $375,000Active3 beds 2 baths2,540 sq. ft.
4912 S 165th West Avenue, Sand Springs, OK 74063
MLS# 2626407Listed by: CHINOWTH & COHEN - New
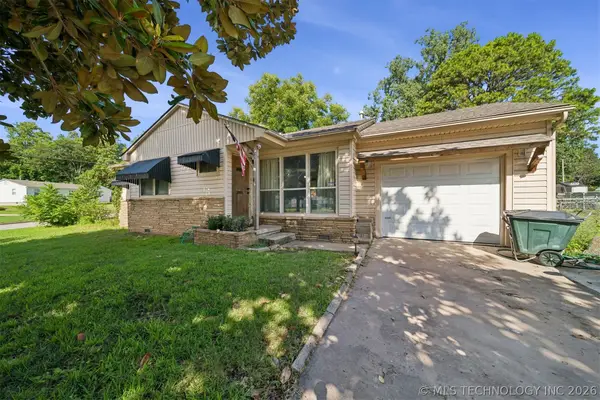 $150,000Active3 beds 1 baths1,043 sq. ft.
1000 N Maple Avenue, Sand Springs, OK 74063
MLS# 2626134Listed by: ERIN CATRON & COMPANY, LLC - New
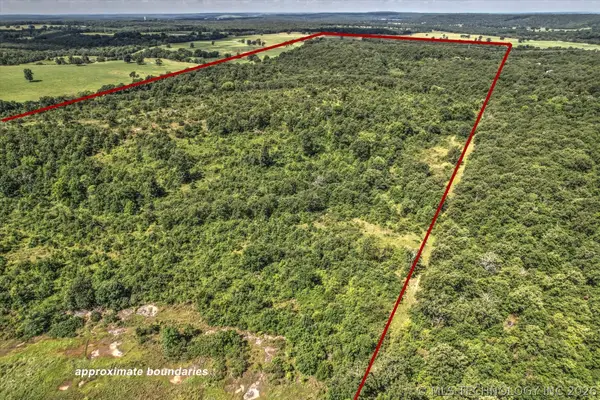 $1,441,800Active120.15 Acres
0 Lance Lane, Sand Springs, OK 74063
MLS# 2626251Listed by: COLDWELL BANKER SELECT


Protect your home and budget from life's surprises with an Assurant Home Warranty, backed by a partner that supports you through every step of homeownership. Explore Plans.
©2026 Century 21 Real Estate LLC. All rights reserved. CENTURY 21®, the CENTURY 21 Logo and C21® are service marks owned by Century 21 Real Estate LLC. Century 21 Real Estate LLC fully supports the principles of the Fair Housing Act and the Equal Opportunity Act. Each office is independently owned and operated. Listing information is deemed reliable but not guaranteed accurate.