
400 W 54th Street, Sand Springs, OK 74063
Local realty services provided by:CENTURY 21 Shirley Donaldson, Inc.
400 W 54th Street,Sand Springs, OK 74063
$310,000
- 3 Beds
- 2 Baths
- 1,644 sq. ft.
- Single family
- Pending
Listed by: emilie wayne
Office: nail realty group
MLS#:2626120
Source:OK_NORES
Price summary
- Price:$310,000
- Price per sq. ft.:$188.56
About this home
Welcome to this beautiful brand-new construction home featuring 3 bedrooms, 2 bathrooms, and a spacious 2-car garage. Situated on a desirable infill lot, this property is nestled within a well-established neighborhood, offering the benefits of mature surroundings without the disruption of years of ongoing construction traffic and noise. Inside, you'll find impressive vaulted ceilings in both the living room and primary suite, creating an open and airy feel throughout the home. The kitchen and dining areas feature elegant boxed ceilings that add character and architectural interest. Designed with both style and functionality in mind, the kitchen includes custom pop-up power and charging stations conveniently located on both sides of the sink, custom soft-close cabinetry throughout the home, and stunning muted sage green kitchen cabinets that perfectly complement the home's warm, natural color palette. The upper cabinets extend all the way to the ceiling, providing additional storage and a high-end custom finish. This thoughtfully designed home combines modern conveniences with timeless style in an exceptional location.
*Agent is related to seller*...
Contact an agent
Home facts
- Year built:2026
- Subdivision & Development:Quail Ridge A V
- Listing ID #:2626120
- Added:89 day(s) ago
- Updated:October 15, 2026 at 08:39 AM
Rooms and interior
- Bedrooms:3
- Total bathrooms:2
- Full bathrooms:2
- Flooring:Tile
- Kitchen Description:Dishwasher, Disposal, Microwave
- Living area:1,644 sq. ft.
Heating and cooling
- Cooling:Central Air
- Heating:Central, Gas
Structure and exterior
- Year built:2026
- Building area:1,644 sq. ft.
- Lot area:0.19 Acres
- Construction Materials:Brick, Wood Frame
- Foundation Description:Slab
Schools
- High school:Charles Page
- Elementary school:Angus Valley
Finances and disclosures
- Price:$310,000
- Price per sq. ft.:$188.56
- Tax amount:$316 (2025)
Features and amenities
- Appliances:Dishwasher, Disposal, Gas Water Heater, Microwave, Oven, Range
- Amenities:Ceiling Fan(s), Vaulted Ceiling(s), Vinyl Windows
Parking
- Garage:Yes
- Garage spaces:2
New listings near 400 W 54th Street
- New
 $25,000Active2 beds 1 baths1,056 sq. ft.
3302 S Campbell Creek Road, Sand Springs, OK 74063
MLS# 2636518Listed by: COLDWELL BANKER SELECT - New
 $50,000Active2 beds 1 baths1,024 sq. ft.
305 W 40th Place, Sand Springs, OK 74063
MLS# 2636675Listed by: COLDWELL BANKER SELECT - New
 $750,000Active3 beds 3 baths3,638 sq. ft.
3704 Cliff Drive, Sand Springs, OK 74063
MLS# 2637425Listed by: CHINOWTH & COHEN - New
 $165,000Active3 beds 1 baths1,055 sq. ft.
4825 S Bermuda Avenue, Sand Springs, OK 74063
MLS# 2637520Listed by: RE/MAX RESULTS - New
 $80,000Active3.42 Acres
16902 W 59th Street S, Sand Springs, OK 74063
MLS# 2637521Listed by: COCHRAN & CO REALTORS - Open Sun, 2 to 4pmNew
 $290,000Active3 beds 2 baths1,708 sq. ft.
1741 Holly Avenue, Sand Springs, OK 74063
MLS# 2637522Listed by: CHINOWTH & COHEN - New
 $225,000Active3 beds 2 baths1,403 sq. ft.
609 W 32nd Place, Sand Springs, OK 74063
MLS# 2637534Listed by: CHINOWTH & COHEN - New
 $105,000Active2 beds 1 baths1,638 sq. ft.
511 N Lincoln Avenue, Sand Springs, OK 74063
MLS# 2637422Listed by: KELLER WILLIAMS ADVANTAGE - New
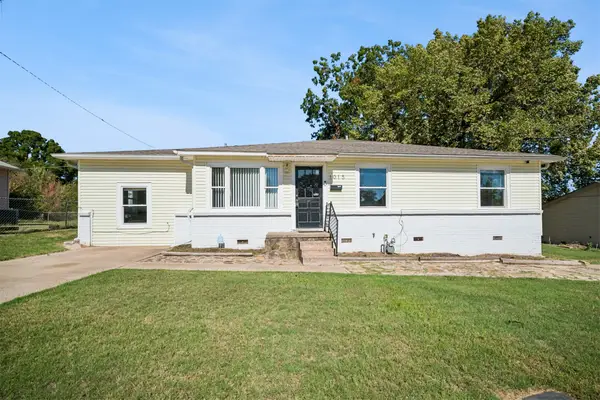 $245,900Active5 beds 3 baths2,047 sq. ft.
1015 Washington Avenue, Sand Springs, OK 74063
MLS# 2637281Listed by: ERIN CATRON & COMPANY, LLC 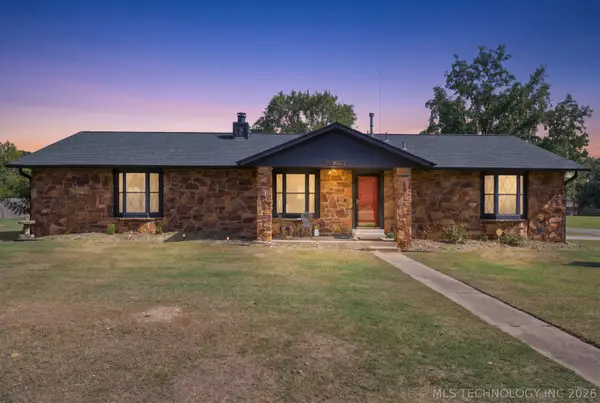 $269,000Pending3 beds 2 baths1,900 sq. ft.
1311 S 216th West Avenue, Sand Springs, OK 74063
MLS# 2636490Listed by: KELLER WILLIAMS ADVANTAGE


Protect your home and budget from life's surprises with an Assurant Home Warranty, backed by a partner that supports you through every step of homeownership. Explore Plans.
©2026 Century 21 Real Estate LLC. All rights reserved. CENTURY 21®, the CENTURY 21 Logo and C21® are service marks owned by Century 21 Real Estate LLC. Century 21 Real Estate LLC fully supports the principles of the Fair Housing Act and the Equal Opportunity Act. Each office is independently owned and operated. Listing information is deemed reliable but not guaranteed accurate.