
4124 S 249th West Avenue, Sand Springs, OK 74063
Local realty services provided by:CENTURY 21 First Choice Realty
4124 S 249th West Avenue,Sand Springs, OK 74063
$255,000
- 3 Beds
- 2 Baths
- 1,856 sq. ft.
- Mobile / Manufactured
- Active
Listed by: jennifer palmer-sarracino
Office: keller williams premier
MLS#:2632814
Source:OK_NORES
Price summary
- Price:$255,000
- Price per sq. ft.:$137.39
About this home
Come take a look at this beautifully maintained factory-built home situated on 2.53 peaceful acres! This three-bedroom, two-bath home features an open floor plan, wood-burning fireplace, spacious primary bathroom, and a convenient built-in desk in the kitchen. The outdoor space truly stands out with a large front deck, mature shade trees, a carport, plenty of usable land, and a peaceful pond in the backyard. Located just five miles from Keystone Lake and offered at a great price!
Contact an agent
Home facts
- Year built:2003
- Subdivision & Development:Tulsa Co Unplatted
- Listing ID #:2632814
- Added:35 day(s) ago
- Updated:October 15, 2026 at 04:32 PM
Rooms and interior
- Bedrooms:3
- Total bathrooms:2
- Full bathrooms:2
- Rooms Total:8
- Flooring:Carpet, Tile
- Kitchen Description:Dishwasher, Disposal
- Living area:1,856 sq. ft.
Heating and cooling
- Cooling:Central Air
- Heating:Central, Gas
Structure and exterior
- Year built:2003
- Building area:1,856 sq. ft.
- Lot area:2.53 Acres
- Lot Features:Mature Trees
- Construction Materials:Manufactured, Vinyl siding
Schools
- High school:Keys
- Middle school:Keys
- Elementary school:Keys
Finances and disclosures
- Price:$255,000
- Price per sq. ft.:$137.39
- Tax amount:$717 (2025)
Features and amenities
- Appliances:Dishwasher, Disposal, Gas Water Heater, Oven, Plumbed For Ice Maker, Range
- Amenities:Aluminum Frames, Smoke Detector(s)
Parking
- Garage:Yes
- Garage spaces:1
New listings near 4124 S 249th West Avenue
- New
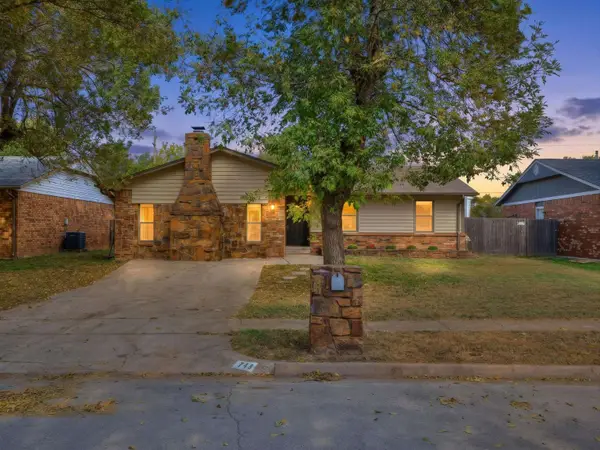 $189,500Active3 beds 2 baths1,719 sq. ft.
711 W 26th Street, Sand Springs, OK 74063
MLS# 2637665Listed by: TRINITY PROPERTIES - New
 $25,000Active2 beds 1 baths1,056 sq. ft.
3302 S Campbell Creek Road, Sand Springs, OK 74063
MLS# 2636518Listed by: COLDWELL BANKER SELECT - New
 $50,000Active2 beds 1 baths1,024 sq. ft.
305 W 40th Place, Sand Springs, OK 74063
MLS# 2636675Listed by: COLDWELL BANKER SELECT - New
 $750,000Active3 beds 3 baths3,638 sq. ft.
3704 Cliff Drive, Sand Springs, OK 74063
MLS# 2637425Listed by: CHINOWTH & COHEN - New
 $165,000Active3 beds 1 baths1,055 sq. ft.
4825 S Bermuda Avenue, Sand Springs, OK 74063
MLS# 2637520Listed by: RE/MAX RESULTS - New
 $80,000Active3.42 Acres
16902 W 59th Street S, Sand Springs, OK 74063
MLS# 2637521Listed by: COCHRAN & CO REALTORS - Open Sun, 2 to 4pmNew
 $290,000Active3 beds 2 baths1,708 sq. ft.
1741 Holly Avenue, Sand Springs, OK 74063
MLS# 2637522Listed by: CHINOWTH & COHEN - New
 $225,000Active3 beds 2 baths1,403 sq. ft.
609 W 32nd Place, Sand Springs, OK 74063
MLS# 2637534Listed by: CHINOWTH & COHEN - New
 $105,000Active2 beds 1 baths1,638 sq. ft.
511 N Lincoln Avenue, Sand Springs, OK 74063
MLS# 2637422Listed by: KELLER WILLIAMS ADVANTAGE - New
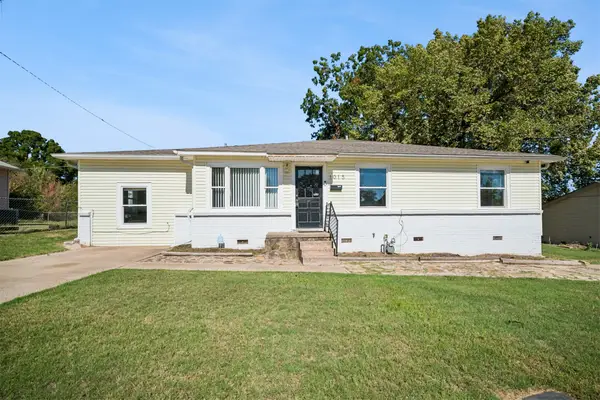 $245,900Active5 beds 3 baths2,047 sq. ft.
1015 Washington Avenue, Sand Springs, OK 74063
MLS# 2637281Listed by: ERIN CATRON & COMPANY, LLC


Protect your home and budget from life's surprises with an Assurant Home Warranty, backed by a partner that supports you through every step of homeownership. Explore Plans.
©2026 Century 21 Real Estate LLC. All rights reserved. CENTURY 21®, the CENTURY 21 Logo and C21® are service marks owned by Century 21 Real Estate LLC. Century 21 Real Estate LLC fully supports the principles of the Fair Housing Act and the Equal Opportunity Act. Each office is independently owned and operated. Listing information is deemed reliable but not guaranteed accurate.