
4736 S 271st West Avenue, Sand Springs, OK 74063
Local realty services provided by:CENTURY 21 Shirley Donaldson, Inc.
Listed by: coltin fitch
Office: envision property consultants
MLS#:2634640
Source:OK_NORES
Price summary
- Price:$339,900
- Price per sq. ft.:$262.27
About this home
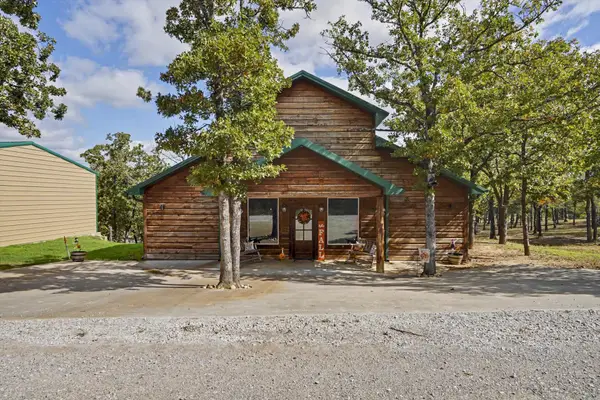
Seller Offering $3,000 towards Buyer Closing Cost. This 3-bedroom, 2-bathroom home on 5 acres offers a comfortable living space. Home features a newer roof (2025), new skylights (2025), fresh exterior paint (2025), and new gutters (2025). The Central AC and furnace were replaced in 2021. All windows were fully replaced with Anderson Windows in 2021. This property is animal-friendly and comes equipped with a chicken coop and a goat pen. There is a Hot Tub which is included with the property. The shop next to the house is heated and cooled, plus a shed in the backyard for all your gardening tools. The attached 2-car garage is heated and cooled as well. Additional 5 acres available at 4740 S 271st W Ave Sand Springs, OK 74063
Contact an agent
Home facts
- Year built:1985
- Subdivision & Development:Round Mountain Estates
- Listing ID #:2634640
- Added:13 day(s) ago
- Updated:October 22, 2026 at 11:31 AM
Rooms and interior
- Bedrooms:3
- Total bathrooms:2
- Full bathrooms:2
- Flooring:Vinyl
- Kitchen Description:Freezer, Microwave, Refrigerator
- Living area:1,296 sq. ft.
Heating and cooling
- Cooling:Central Air
- Heating:Central, Electric
Structure and exterior
- Year built:1985
- Building area:1,296 sq. ft.
- Lot area:4.98 Acres
- Lot Features:Mature Trees, Wooded
- Construction Materials:Masonite, Wood Frame
- Foundation Description:Slab
Schools
- High school:Mannford
- Elementary school:Keystone
Utilities
- Water:Well
Finances and disclosures
- Price:$339,900
- Price per sq. ft.:$262.27
- Tax amount:$1,497 (2025)
Features and amenities
- Appliances:Dryer, Electric Water Heater, Freezer, Microwave, Oven, Range, Refrigerator, Washer
- Laundry features:Dryer, Washer
- Amenities:Aluminum Frames, Cable TV, High Speed Internet, Skylight(s), Smoke Detector(s), Wired for Data
Parking
- Garage:Yes
- Garage spaces:2
New listings near 4736 S 271st West Avenue
- New
 $179,500Active3 beds 1 baths912 sq. ft.
1033 N Birch Avenue, Sand Springs, OK 74063
MLS# 2638119Listed by: CHINOWTH & COHEN - New
 $415,000Active4 beds 3 baths2,580 sq. ft.
1101 Renaissance Drive, Sand Springs, OK 74063
MLS# 2637938Listed by: PLATINUM REALTY, LLC. - New
 $699,900Active7 beds 7 baths2,740 sq. ft.
4995 Rocky Point Road, Sand Springs, OK 74063
MLS# 2638046Listed by: COLDWELL BANKER SELECT  $165,000Active3.59 Acres
3693 Cliff Drive, Sand Springs, OK 74063
MLS# 2614558Listed by: KELLER WILLIAMS ADVANTAGE- New
 $110,000Active1.01 Acres
4102 S 143rd West Avenue, Sand Springs, OK 74063
MLS# 2637902Listed by: KELLER WILLIAMS ADVANTAGE - New
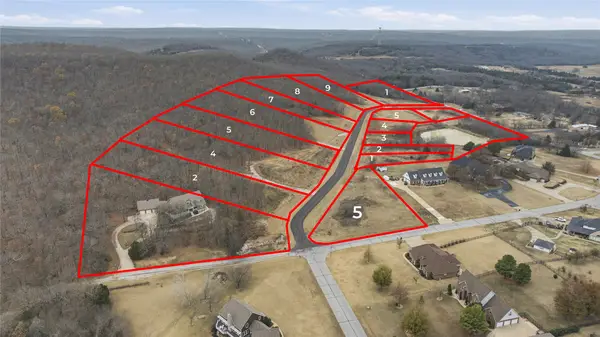 $110,000Active1.49 Acres
4202 S 143rd West Avenue, Sand Springs, OK 74063
MLS# 2637904Listed by: KELLER WILLIAMS ADVANTAGE - New
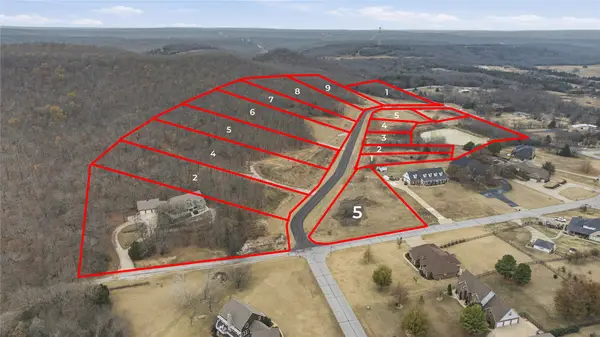 $110,000Active0.73 Acres
4207 S 143rd West Avenue, Sand Springs, OK 74063
MLS# 2637906Listed by: KELLER WILLIAMS ADVANTAGE - New
 $110,000Active1.33 Acres
4208 S 143rd West Avenue, Sand Springs, OK 74063
MLS# 2637908Listed by: KELLER WILLIAMS ADVANTAGE - New
 $110,000Active0.66 Acres
4213 S 143rd West Avenue, Sand Springs, OK 74063
MLS# 2637909Listed by: KELLER WILLIAMS ADVANTAGE - New
 $110,000Active1.28 Acres
4214 S 143rd West Avenue, Sand Springs, OK 74063
MLS# 2637910Listed by: KELLER WILLIAMS ADVANTAGE


Protect your home and budget from life's surprises with an Assurant Home Warranty, backed by a partner that supports you through every step of homeownership. Explore Plans.
©2026 Century 21 Real Estate LLC. All rights reserved. CENTURY 21®, the CENTURY 21 Logo and C21® are service marks owned by Century 21 Real Estate LLC. Century 21 Real Estate LLC fully supports the principles of the Fair Housing Act and the Equal Opportunity Act. Each office is independently owned and operated. Listing information is deemed reliable but not guaranteed accurate.