
5133 S Everett Drive, Sand Springs, OK 74063
Local realty services provided by:CENTURY 21 First Choice Realty
5133 S Everett Drive,Sand Springs, OK 74063
$398,050
- 3 Beds
- 2 Baths
- 1,971 sq. ft.
- Single family
- Pending
Listed by: robert kleven
Office: concept realty
MLS#:2639522
Source:OK_NORES
Price summary
- Price:$398,050
- Price per sq. ft.:$201.95
About this home
Beautifully designed 3-bedroom, 2-bath home featuring a thoughtfully modified 4-bedroom floor plan, creating an extra-large bedroom with plenty of flexibility for your needs. The inviting main living area features beautiful wood flooring, a cozy fireplace with custom built-in cabinets and shelving, and an open, functional layout perfect for everyday living and entertaining. Situated on a desirable west-facing lot, the backyard and covered patio enjoy afternoon shade, making summer evenings outdoors especially comfortable. Additional highlights include an oversized 3-car garage, full brick construction, EV-ready wiring, and RESNET-certified HERS Rated energy efficiency for year-round comfort and energy savings. A wonderful combination of quality craftsmanship, thoughtful design, and modern conveniences!
Contact an agent
Home facts
- Year built:2026
- Subdivision & Development:Stone Creek Estates IV
- Listing ID #:2639522
- Added:1 day(s) ago
- Updated:November 02, 2026 at 08:41 AM
Rooms and interior
- Bedrooms:3
- Total bathrooms:2
- Full bathrooms:2
- Flooring:Carpet, Tile, Wood
- Kitchen Description:Dishwasher, Disposal, Microwave
- Basement:Yes
- Living area:1,971 sq. ft.
Heating and cooling
- Cooling:Central Air
- Heating:Central, Gas
Structure and exterior
- Year built:2026
- Building area:1,971 sq. ft.
- Lot area:0.21 Acres
- Construction Materials:Brick, Wood Frame
- Foundation Description:Slab
Schools
- High school:Charles Page
- Middle school:Sand Springs
- Elementary school:Angus Valley
Finances and disclosures
- Price:$398,050
- Price per sq. ft.:$201.95
- Tax amount:$153 (2025)
Features and amenities
- Appliances:Dishwasher, Disposal, Gas Water Heater, Microwave, Oven, Plumbed For Ice Maker, Range
- Amenities:Ceiling Fan(s), High Ceilings, High Speed Internet, Insulated Window, Programmable Thermostat, Smoke Detector(s), Vaulted Ceiling(s), Vinyl Windows
Parking
- Garage:Yes
- Garage spaces:3
New listings near 5133 S Everett Drive
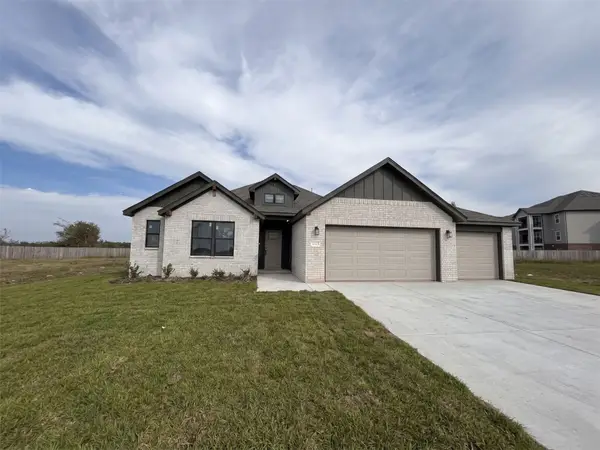 $399,750Pending3 beds 2 baths1,808 sq. ft.
5201 W 52 Street S, Sand Springs, OK 74063
MLS# 2639514Listed by: CONCEPT REALTY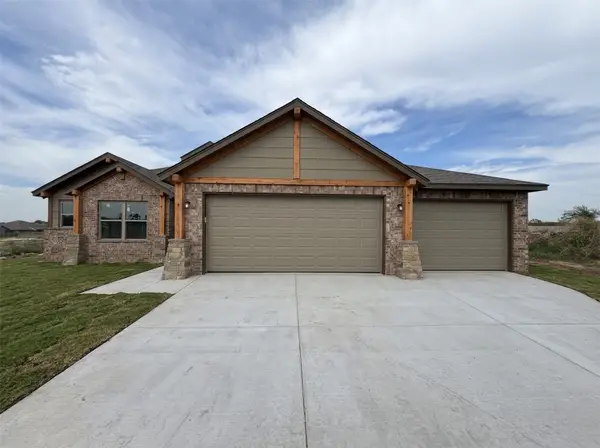 $379,600Pending3 beds 2 baths1,700 sq. ft.
5221 W 52 Street, Sand Springs, OK 74063
MLS# 2639525Listed by: CONCEPT REALTY- New
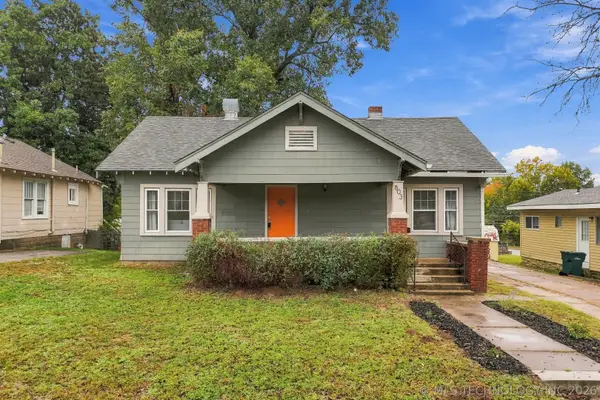 $199,900Active3 beds 2 baths1,368 sq. ft.
803 N Mckinley Avenue, Sand Springs, OK 74063
MLS# 2639012Listed by: KELLER WILLIAMS ADVANTAGE - New
 $334,900Active2 beds 2 baths2,088 sq. ft.
416 N Ridge Avenue, Sand Springs, OK 74063
MLS# 2636108Listed by: CHINOWTH & COHEN - New
 $249,900Active3 beds 2 baths1,430 sq. ft.
306 W 47th Street S, Sand Springs, OK 74063
MLS# 2639261Listed by: COLDWELL BANKER SELECT - New
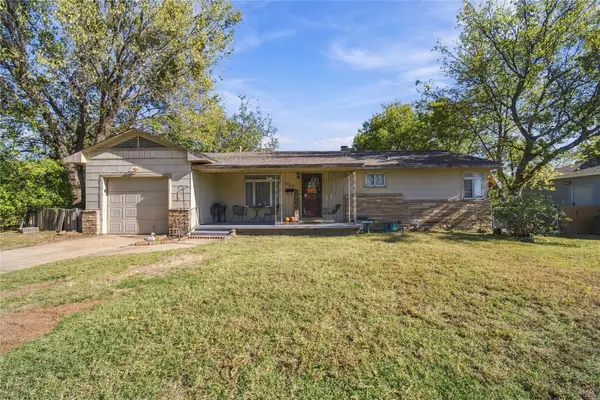 $165,000Active3 beds 1 baths1,737 sq. ft.
1123 N Maple Avenue, Sand Springs, OK 74063
MLS# 2614887Listed by: SOLID ROCK, REALTORS - New
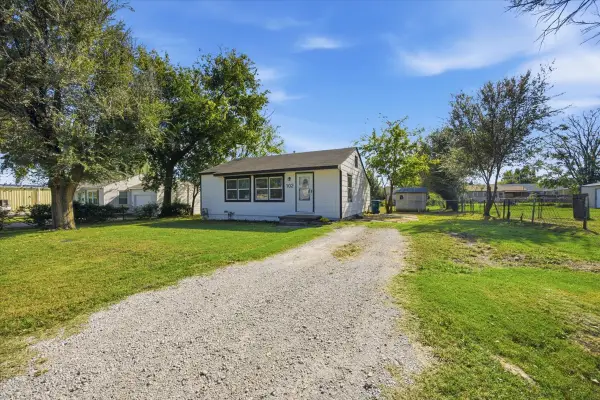 $145,000Active2 beds 1 baths852 sq. ft.
102 W 40th Place, Sand Springs, OK 74063
MLS# 2639105Listed by: KELLER WILLIAMS ADVANTAGE  $225,000Pending3 beds 2 baths2,630 sq. ft.
1603 N Mckinley Avenue, Sand Springs, OK 74063
MLS# 2546519Listed by: COLDWELL BANKER SELECT- New
 $360,000Active4 beds 2 baths2,579 sq. ft.
26 Lakeview Drive, Sand Springs, OK 74063
MLS# 2620939Listed by: CHINOWTH & COHEN


Protect your home and budget from life's surprises with an Assurant Home Warranty, backed by a partner that supports you through every step of homeownership. Explore Plans.
©2026 Century 21 Real Estate LLC. All rights reserved. CENTURY 21®, the CENTURY 21 Logo and C21® are service marks owned by Century 21 Real Estate LLC. Century 21 Real Estate LLC fully supports the principles of the Fair Housing Act and the Equal Opportunity Act. Each office is independently owned and operated. Listing information is deemed reliable but not guaranteed accurate.