
5216 New Prue Road, Sand Springs, OK 74063
Local realty services provided by:CENTURY 21 Shirley Donaldson, Inc.
5216 New Prue Road,Sand Springs, OK 74063
$439,000
- 3 Beds
- 2 Baths
- 2,348 sq. ft.
- Single family
- Pending
Listed by: deanna moody
Office: solid rock, realtors
MLS#:2636984
Source:OK_NORES
Price summary
- Price:$439,000
- Price per sq. ft.:$186.97
About this home
Well-maintained 3-bedroom, 2-bath home nestled on approximately 5 picturesque acres, offering the perfect blend of comfort, space, and country living. The updated kitchen flows into inviting living and dining areas, creating a comfortable space for everyday living and entertaining. A wood-burning fireplace adds warmth and character to the living/dining area.
A versatile 445 sq ft (appraisal) bonus living space with its own separate entrance provides excellent flexibility for a mother-in-law suite, guest quarters, home office, hobby space, or additional living area.
Step outside to enjoy the covered back patio overlooking a park-like setting with mature trees, abundant wildlife, and plenty of room to enjoy the outdoors. The property also features a barn with fenced livestock area, making it ideal for those wanting a little space for animals or country projects. Minutes from Keystone and Skiatook Lake.
For the hobbyist, business owner, or serious workshop enthusiast, the impressive 60' x 40' shop features a black iron frame, concrete floor, and ample storage space. There is room for equipment, vehicles, projects, and more....
Contact an agent
Home facts
- Year built:1988
- Subdivision & Development:Green Country Estates III
- Listing ID #:2636984
- Added:10 day(s) ago
- Updated:October 19, 2026 at 08:02 PM
Rooms and interior
- Bedrooms:3
- Total bathrooms:2
- Full bathrooms:2
- Rooms Total:3
- Flooring:Carpet, Tile
- Kitchen Description:Dishwasher, Disposal, Microwave
- Living area:2,348 sq. ft.
Heating and cooling
- Cooling:Central Air
- Heating:Central, Electric
Structure and exterior
- Year built:1988
- Building area:2,348 sq. ft.
- Lot area:5 Acres
- Lot Features:Mature Trees, Wooded
- Architectural Style:Ranch
- Construction Materials:Stone Veneer, Vinyl siding, Wood Frame
- Foundation Description:Slab
Schools
- High school:Prue
- Elementary school:Prue
Finances and disclosures
- Price:$439,000
- Price per sq. ft.:$186.97
- Tax amount:$1,960 (2025)
Features and amenities
- Appliances:Built-In Oven, Cooktop, Dishwasher, Disposal, Electric Water Heater, Microwave, Oven, Range
- Amenities:Smoke Detector(s), Vinyl Windows
New listings near 5216 New Prue Road
 $165,000Active3.59 Acres
3693 Cliff Drive, Sand Springs, OK 74063
MLS# 2614558Listed by: KELLER WILLIAMS ADVANTAGE- New
 $280,000Active3 beds 2 baths1,967 sq. ft.
19215 W Wekiwa Road, Sand Springs, OK 74063
MLS# 2637981Listed by: SUSY'S OK REALTY, LLC - New
 $110,000Active1.01 Acres
4102 S 143rd West Avenue, Sand Springs, OK 74063
MLS# 2637902Listed by: KELLER WILLIAMS ADVANTAGE - New
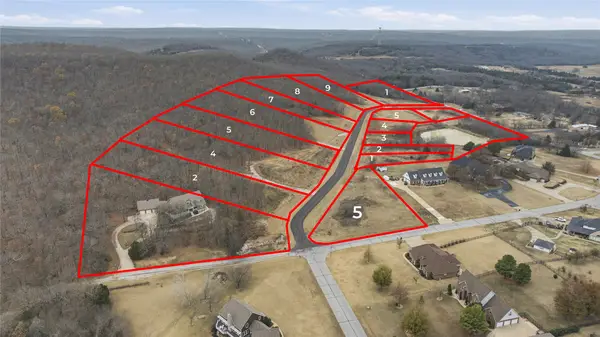 $110,000Active1.49 Acres
4202 S 143rd West Avenue, Sand Springs, OK 74063
MLS# 2637904Listed by: KELLER WILLIAMS ADVANTAGE - New
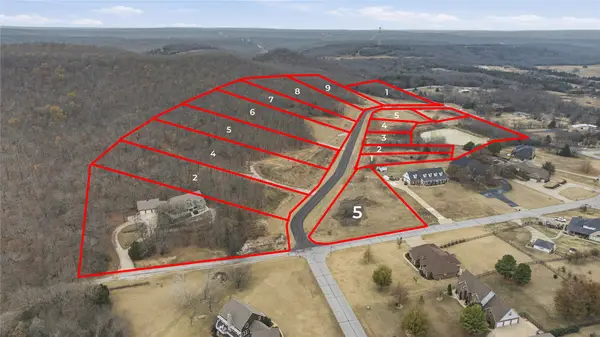 $110,000Active0.73 Acres
4207 S 143rd West Avenue, Sand Springs, OK 74063
MLS# 2637906Listed by: KELLER WILLIAMS ADVANTAGE - New
 $110,000Active1.33 Acres
4208 S 143rd West Avenue, Sand Springs, OK 74063
MLS# 2637908Listed by: KELLER WILLIAMS ADVANTAGE - New
 $110,000Active0.66 Acres
4213 S 143rd West Avenue, Sand Springs, OK 74063
MLS# 2637909Listed by: KELLER WILLIAMS ADVANTAGE - New
 $110,000Active1.28 Acres
4214 S 143rd West Avenue, Sand Springs, OK 74063
MLS# 2637910Listed by: KELLER WILLIAMS ADVANTAGE - New
 $110,000Active0.81 Acres
4219 S 143rd West Avenue, Sand Springs, OK 74063
MLS# 2637911Listed by: KELLER WILLIAMS ADVANTAGE - New
 $110,000Active1.18 Acres
4220 S 143rd West Avenue, Sand Springs, OK 74063
MLS# 2637912Listed by: KELLER WILLIAMS ADVANTAGE


Protect your home and budget from life's surprises with an Assurant Home Warranty, backed by a partner that supports you through every step of homeownership. Explore Plans.
©2026 Century 21 Real Estate LLC. All rights reserved. CENTURY 21®, the CENTURY 21 Logo and C21® are service marks owned by Century 21 Real Estate LLC. Century 21 Real Estate LLC fully supports the principles of the Fair Housing Act and the Equal Opportunity Act. Each office is independently owned and operated. Listing information is deemed reliable but not guaranteed accurate.