
701 Oak Ridge Drive, Sand Springs, OK 74063
Local realty services provided by:CENTURY 21 Shirley Donaldson, Inc.
701 Oak Ridge Drive,Sand Springs, OK 74063
$379,999
- 3 Beds
- 3 Baths
- 2,564 sq. ft.
- Single family
- Active
Listed by: ivan brichka
Office: platinum realty, llc.
MLS#:2630179
Source:OK_NORES
Price summary
- Price:$379,999
- Price per sq. ft.:$148.21
About this home
Welcome to 701 Oak Ridge Drive in Sand Springs! This completely updated 3-bedroom, 2.5-bathroom ranch-style home
Step inside to find a fully updated kitchen with new countertops, fresh flooring throughout (tile and carpet), and vaulted ceilings that create an open, airy feel. Enjoy two living areas plus a versatile flex room downstairs—perfect as an extra bedroom, office, or playroom. The private primary suite features a walk-in shower and a relaxing soaking tub for your own personal retreat.
Outside, the property shines. You’ll find two decks: a covered deck ideal for entertaining and an open deck with beautiful views of the hills and the Tulsa skyline in the winter months. The fully fenced yard provides plenty of outdoor space on this desirable corner lot (approximately 0.34 acres).
Located in the Sand Springs School District, this one-of-a-kind home blends character, craftsmanship, and modern upgrades. The seller has completed a pre-inspection on the property, and the report is available to buyers for added transparency and peace of mind.
A one-year home warranty is also being offered....
Contact an agent
Home facts
- Year built:1961
- Subdivision & Development:Martin Hills
- Listing ID #:2630179
- Added:62 day(s) ago
- Updated:October 15, 2026 at 04:32 PM
Rooms and interior
- Bedrooms:3
- Total bathrooms:3
- Full bathrooms:2
- Flooring:Carpet, Tile, Vinyl
- Kitchen Description:Dishwasher, Disposal, Microwave, Refrigerator, Wine Refrigerator
- Basement:Yes
- Basement Description:Finished, Partial
- Living area:2,564 sq. ft.
Heating and cooling
- Cooling:2 Units
- Heating:Gas
Structure and exterior
- Year built:1961
- Building area:2,564 sq. ft.
- Lot area:0.34 Acres
- Lot Features:Corner Lot, Mature Trees
- Architectural Style:Ranch
- Construction Materials:Brick, Wood Frame
- Exterior Features:Lighting
- Foundation Description:Slab
Schools
- High school:Charles Page
- Middle school:Sand Springs
- Elementary school:Garfield (SSprings)
Finances and disclosures
- Price:$379,999
- Price per sq. ft.:$148.21
- Tax amount:$4,003 (2025)
Features and amenities
- Appliances:Dishwasher, Disposal, Gas Water Heater, Microwave, Oven, Range, Refrigerator, Stove, Wine Refrigerator
- Amenities:Ceiling Fan(s), Dry Bar, Smoke Detector(s), Vaulted Ceiling(s), Vinyl Windows
Parking
- Garage:Yes
- Garage spaces:2
New listings near 701 Oak Ridge Drive
- New
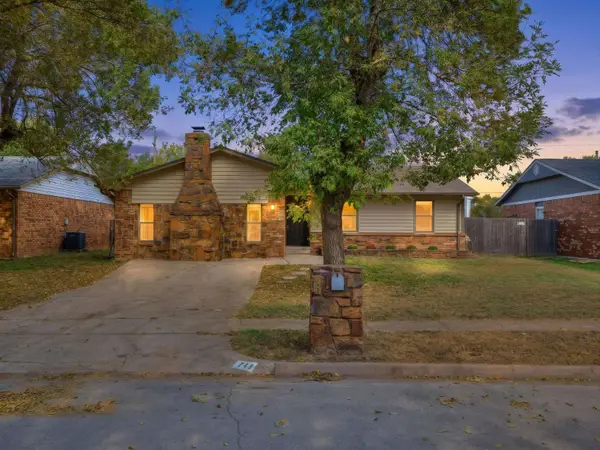 $189,500Active3 beds 2 baths1,719 sq. ft.
711 W 26th Street, Sand Springs, OK 74063
MLS# 2637665Listed by: TRINITY PROPERTIES - New
 $25,000Active2 beds 1 baths1,056 sq. ft.
3302 S Campbell Creek Road, Sand Springs, OK 74063
MLS# 2636518Listed by: COLDWELL BANKER SELECT - New
 $50,000Active2 beds 1 baths1,024 sq. ft.
305 W 40th Place, Sand Springs, OK 74063
MLS# 2636675Listed by: COLDWELL BANKER SELECT - New
 $750,000Active3 beds 3 baths3,638 sq. ft.
3704 Cliff Drive, Sand Springs, OK 74063
MLS# 2637425Listed by: CHINOWTH & COHEN - New
 $165,000Active3 beds 1 baths1,055 sq. ft.
4825 S Bermuda Avenue, Sand Springs, OK 74063
MLS# 2637520Listed by: RE/MAX RESULTS - New
 $80,000Active3.42 Acres
16902 W 59th Street S, Sand Springs, OK 74063
MLS# 2637521Listed by: COCHRAN & CO REALTORS - Open Sun, 2 to 4pmNew
 $290,000Active3 beds 2 baths1,708 sq. ft.
1741 Holly Avenue, Sand Springs, OK 74063
MLS# 2637522Listed by: CHINOWTH & COHEN - New
 $225,000Active3 beds 2 baths1,403 sq. ft.
609 W 32nd Place, Sand Springs, OK 74063
MLS# 2637534Listed by: CHINOWTH & COHEN - New
 $105,000Active2 beds 1 baths1,638 sq. ft.
511 N Lincoln Avenue, Sand Springs, OK 74063
MLS# 2637422Listed by: KELLER WILLIAMS ADVANTAGE - New
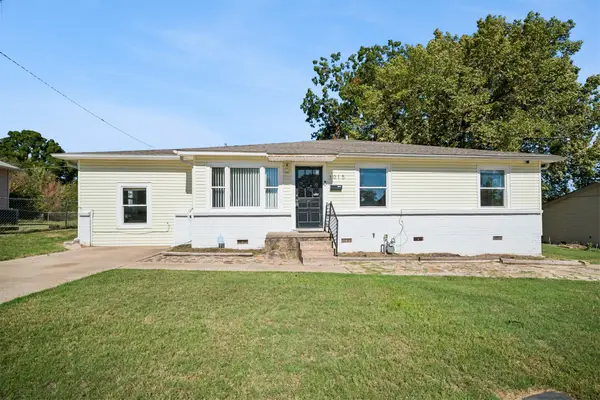 $245,900Active5 beds 3 baths2,047 sq. ft.
1015 Washington Avenue, Sand Springs, OK 74063
MLS# 2637281Listed by: ERIN CATRON & COMPANY, LLC


Protect your home and budget from life's surprises with an Assurant Home Warranty, backed by a partner that supports you through every step of homeownership. Explore Plans.
©2026 Century 21 Real Estate LLC. All rights reserved. CENTURY 21®, the CENTURY 21 Logo and C21® are service marks owned by Century 21 Real Estate LLC. Century 21 Real Estate LLC fully supports the principles of the Fair Housing Act and the Equal Opportunity Act. Each office is independently owned and operated. Listing information is deemed reliable but not guaranteed accurate.