
133 W Fairlane Drive, Sapulpa, OK 74066
Local realty services provided by:CENTURY 21 Shirley Donaldson, Inc.
133 W Fairlane Drive,Sapulpa, OK 74066
$225,000
- 3 Beds
- 2 Baths
- 1,524 sq. ft.
- Single family
- Active
Upcoming open houses
- Sat, Oct 2401:00 pm - 03:00 pm
- Sat, Oct 3101:00 pm - 03:00 pm
- Sat, Nov 0701:00 pm - 03:00 pm
- Sat, Nov 1401:00 pm - 03:00 pm
Listed by: kelly connally
Office: redfin corporation
MLS#:2635670
Source:OK_NORES
Price summary
- Price:$225,000
- Price per sq. ft.:$147.64
About this home
Seller is offering the buyer a $3,000 carpet allowance and a one-year home warranty. Please note that the modern washer, dryer, and refrigerator are also included with the home. Less than five minutes from historic downtown Sapulpa, this 3-bedroom, 2-bath home offers comfortable one-level living with vaulted ceilings, a spacious layout, and a large backyard surrounded by mature trees. The living room features a gas-start fireplace and vaulted ceiling, creating an open feel throughout the main living space. The country-style kitchen offers ample cabinetry, a gas range, dishwasher, microwave, refrigerator, freezer, and disposal. The primary suite includes a full bath and walk-in closet, while two additional bedrooms provide flexibility for guests, an office, or other needs. Recent improvements include a roof replaced in 2025 and a water heater replaced in 2022. Additional features include an attached 2-car garage, central heat and air, interior laundry, carpet and tile flooring. Outside, the oversized backyard and mature trees provide plenty of room for outdoor activities, gardening, entertaining, or simply enjoying the space. Located in a neighborhood with a park and basketball court, this home combines convenient access to downtown Sapulpa with a spacious residential setting....
Contact an agent
Home facts
- Year built:2005
- Subdivision & Development:Hickory South Ph I
- Listing ID #:2635670
- Added:16 day(s) ago
- Updated:October 24, 2026 at 08:58 PM
Rooms and interior
- Bedrooms:3
- Total bathrooms:2
- Full bathrooms:2
- Flooring:Carpet
- Kitchen Description:Dishwasher, Disposal, Microwave
- Basement:Yes
- Living area:1,524 sq. ft.
Heating and cooling
- Cooling:Central Air
- Heating:Central, Gas
Structure and exterior
- Year built:2005
- Building area:1,524 sq. ft.
- Lot area:0.17 Acres
- Architectural Style:Ranch
- Construction Materials:Brick Veneer, Vinyl siding, Wood Frame
- Foundation Description:Slab
Schools
- High school:Kiefer
- Elementary school:Lone Star
Finances and disclosures
- Price:$225,000
- Price per sq. ft.:$147.64
- Tax amount:$1,914 (2025)
Features and amenities
- Appliances:Dishwasher, Disposal, Gas Water Heater, Microwave, Oven, Range
- Amenities:Ceiling Fan(s), Insulated Window, Smoke Detector(s), Vinyl Windows
Parking
- Garage:Yes
- Garage spaces:2
New listings near 133 W Fairlane Drive
- Open Sat, 11am to 4pmNew
 $139,000Active2 beds 1 baths1,204 sq. ft.
727 N Ridgeway Street, Sapulpa, OK 74066
MLS# 2638124Listed by: KELLER WILLIAMS ADVANTAGE - New
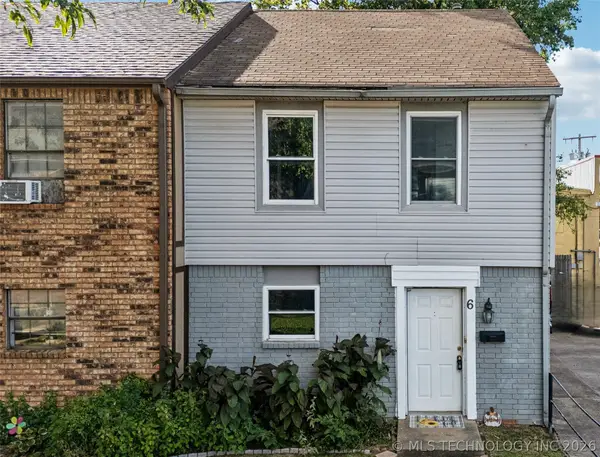 $110,000Active2 beds 2 baths1,140 sq. ft.
1115 E Jackson Avenue, Sapulpa, OK 74066
MLS# 2638447Listed by: COLDWELL BANKER SELECT - New
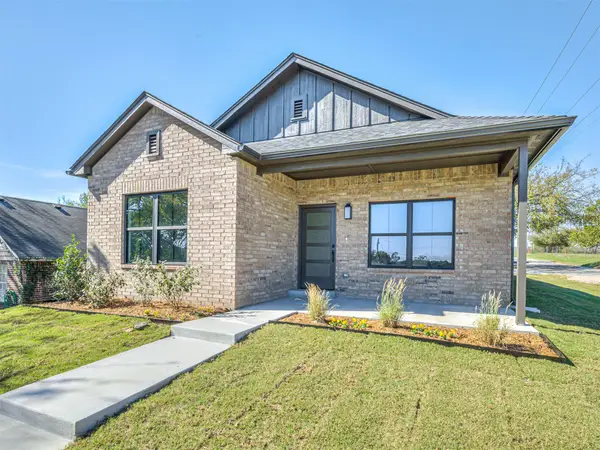 $239,900Active3 beds 2 baths1,300 sq. ft.
930 N Hodge Street, Sapulpa, OK 74066
MLS# 2638532Listed by: ROOTED LAND & HOMES LLC - New
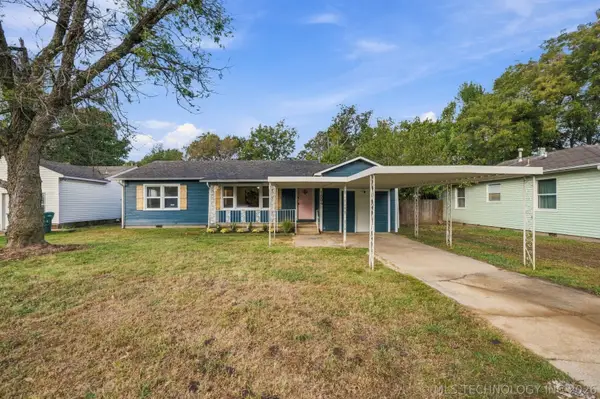 $160,000Active3 beds 1 baths962 sq. ft.
1804 S Water Street, Sapulpa, OK 74066
MLS# 2637357Listed by: KELLER WILLIAMS PREFERRED - New
 $359,900Active4 beds 4 baths2,159 sq. ft.
107 E Jackson Avenue S, Sapulpa, OK 74066
MLS# 2638360Listed by: ROOTED LAND & HOMES LLC - New
 $200,000Active3 beds 2 baths1,277 sq. ft.
9 E Fairlane Place, Sapulpa, OK 74066
MLS# 2638340Listed by: KELLER WILLIAMS PREMIER - New
 $106,500Active2 beds 1 baths926 sq. ft.
67 W Mockingbird Lane, Sapulpa, OK 74066
MLS# 2638158Listed by: COLDWELL BANKER SELECT - New
 $185,000Active3 beds 2 baths2,398 sq. ft.
2203 S Park Street, Sapulpa, OK 74066
MLS# 2638101Listed by: NASSAU RIDGE REALTY - New
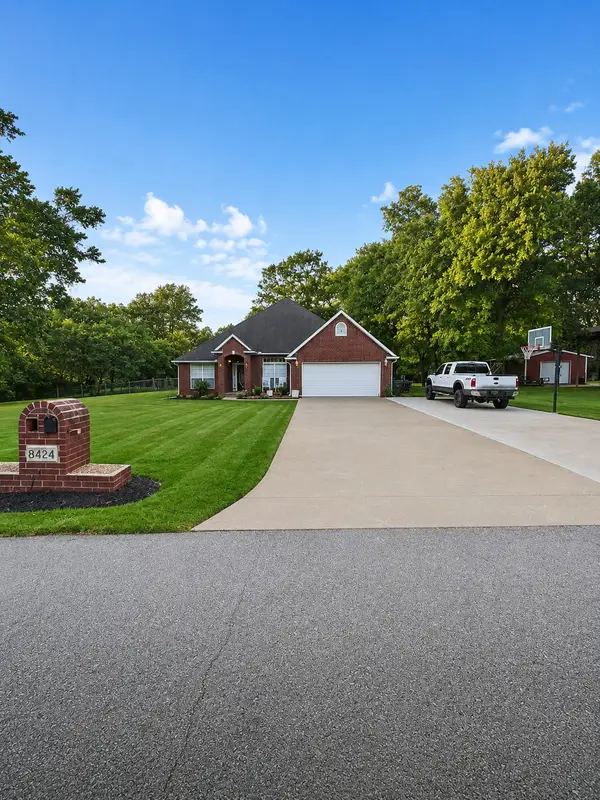 $365,000Active4 beds 2 baths2,242 sq. ft.
8424 Westway Road, Tulsa, OK 74131
MLS# 2638107Listed by: BISON LEGACY REAL ESTATE - New
 $120,000Active3 beds 1 baths1,248 sq. ft.
415 S Oak Street, Sapulpa, OK 74066
MLS# 2638110Listed by: PLATINUM REALTY, LLC.


Protect your home and budget from life's surprises with an Assurant Home Warranty, backed by a partner that supports you through every step of homeownership. Explore Plans.
©2026 Century 21 Real Estate LLC. All rights reserved. CENTURY 21®, the CENTURY 21 Logo and C21® are service marks owned by Century 21 Real Estate LLC. Century 21 Real Estate LLC fully supports the principles of the Fair Housing Act and the Equal Opportunity Act. Each office is independently owned and operated. Listing information is deemed reliable but not guaranteed accurate.