
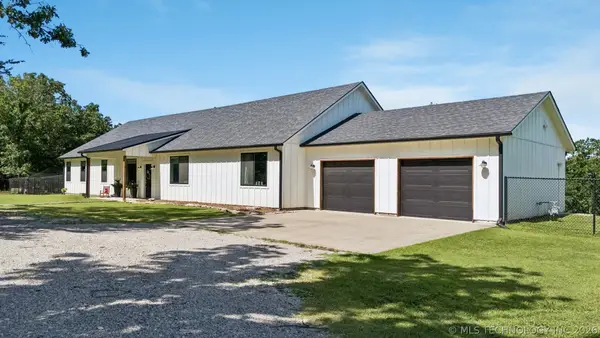
63 W Fairlane Drive, Sapulpa, OK 74066
Local realty services provided by:CENTURY 21 Shirley Donaldson, Inc.
63 W Fairlane Drive,Sapulpa, OK 74066
$230,000
- 3 Beds
- 2 Baths
- 1,498 sq. ft.
- Single family
- Active
Listed by: keli smith
Office: chinowth & cohen
MLS#:2626675
Source:OK_NORES
Price summary
- Price:$230,000
- Price per sq. ft.:$153.54
About this home
Step into a home where thoughtful updates, stylish finishes, and everyday functionality come together in one of the area's most desirable neighborhoods. From the moment you enter, you'll appreciate the open-concept design, durable hard-surface flooring throughout, and the warmth of a gas fireplace that anchors the spacious living room. Elegant tray ceilings add architectural character to both the living area and the primary suite, while a creative drop zone wall near the entry helps keep backpacks, keys, and daily essentials neatly organized. The kitchen is designed for both busy mornings and family gatherings, featuring newer stainless steel appliances, abundant cabinetry, a cozy country dining area, and a built-in buffet with pantry storage that provides the perfect space for serving meals, entertaining, or extra organization. Tucked down the hall, the secondary bedrooms are generously sized and each offers a walk-in closet, providing plenty of storage for everyone. The hall bath is conveniently located nearby, while the private primary suite creates a relaxing retreat with a stunning custom-milled feature wall that adds warmth and character. The ensuite bath includes dual vanities and a spacious walk-in closet. Step outside to a fully privacy-fenced backyard, offering room to play, garden, entertain, or simply relax after a long day. Beyond your front door, you'll love the neighborhood amenities, including multiple playgrounds, a pavilion for community gatherings, and scenic sidewalks that make evening strolls and morning walks a pleasure. This beautifully updated home combines comfort, style, and a welcoming neighborhood lifestyle, making it the perfect place to create lasting memories....
Contact an agent
Home facts
- Year built:2006
- Listing ID #:2626675
- Added:4 day(s) ago
- Updated:July 25, 2026 at 04:11 PM
Rooms and interior
- Bedrooms:3
- Total bathrooms:2
- Full bathrooms:2
- Rooms Total:9
- Flooring:Laminate, Tile
- Kitchen Description:Dishwasher, Microwave, Refrigerator
- Basement:Yes
- Living area:1,498 sq. ft.
Heating and cooling
- Cooling:Central Air
- Heating:Central, Gas
Structure and exterior
- Year built:2006
- Building area:1,498 sq. ft.
- Lot area:0.18 Acres
- Lot Features:Corner Lot, Mature Trees
- Construction Materials:Brick, Brick Veneer, Vinyl siding, Wood Frame
- Foundation Description:Slab
Schools
- High school:Sapulpa
- Elementary school:Lone Star
Finances and disclosures
- Price:$230,000
- Price per sq. ft.:$153.54
- Tax amount:$2,422 (2025)
Features and amenities
- Appliances:Dishwasher, Dryer, Gas Water Heater, Microwave, Oven, Plumbed For Ice Maker, Range, Refrigerator, Stove, Washer
- Laundry features:Dryer, Washer
- Amenities:Butcher Block Counters, Ceiling Fan(s), High Speed Internet, Programmable Thermostat, Smoke Detector(s), Vinyl Windows
Parking
- Garage:Yes
- Garage spaces:2
New listings near 63 W Fairlane Drive
- New
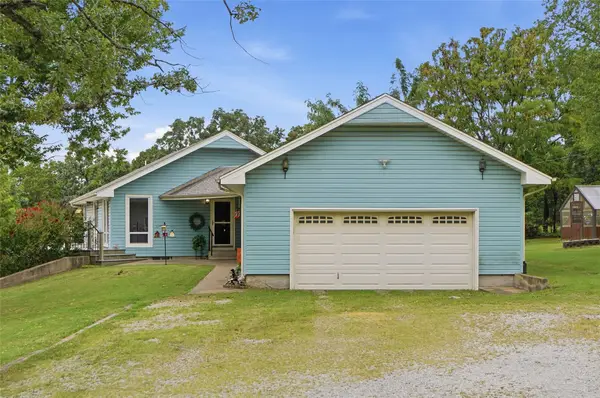 $349,900Active3 beds 2 baths2,160 sq. ft.
8230 S 129th West Avenue, Sapulpa, OK 74066
MLS# 2627483Listed by: KELLER WILLIAMS PREMIER - New
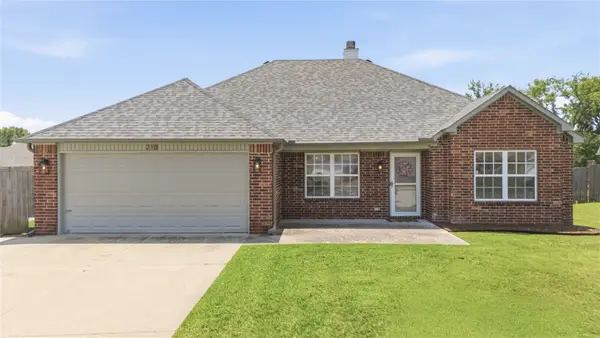 $279,900Active3 beds 2 baths1,518 sq. ft.
218 W Fairlane Drive, Sapulpa, OK 74066
MLS# 2627431Listed by: COYOTE CO. REALTY - New
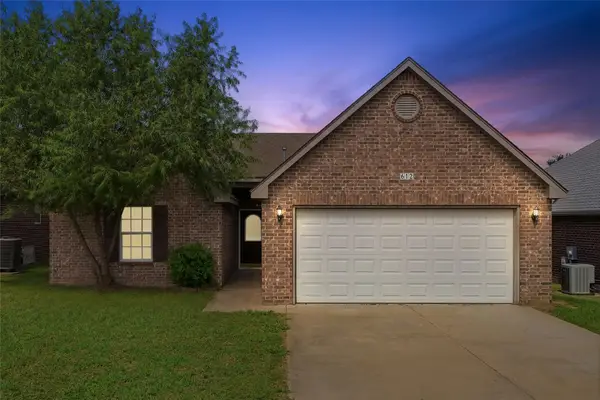 $249,000Active4 beds 2 baths1,614 sq. ft.
612 N Ross Street, Sapulpa, OK 74066
MLS# 2627318Listed by: KELLER WILLIAMS ADVANTAGE - New
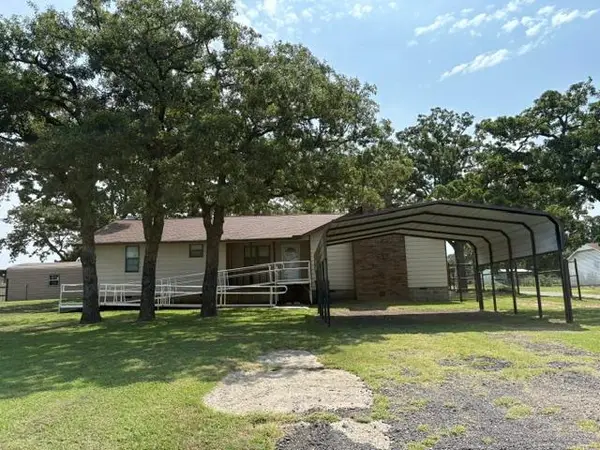 $289,900Active3 beds 4 baths1,791 sq. ft.
8349 S 161st West West Avenue, Sapulpa, OK 74066
MLS# 2627228Listed by: ALL AMERICAN REALTORS 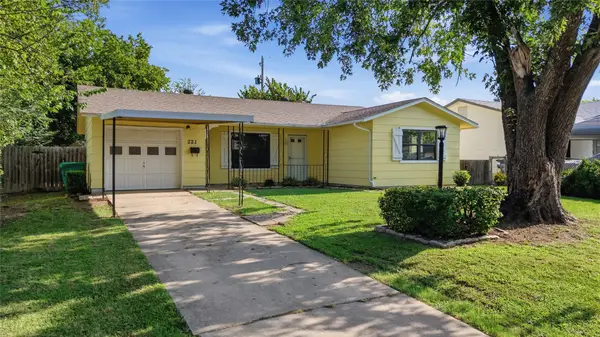 $145,000Pending3 beds 1 baths900 sq. ft.
221 W Monterey Avenue, Sapulpa, OK 74066
MLS# 2627151Listed by: PEMBROOK REALTY GROUP- New
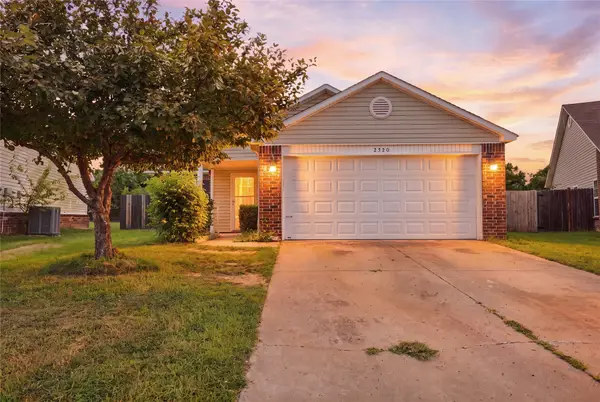 $194,000Active3 beds 2 baths1,315 sq. ft.
2520 Cedar Drive, Sapulpa, OK 74066
MLS# 2622262Listed by: COLDWELL BANKER SELECT - Open Sun, 12 to 3pmNew
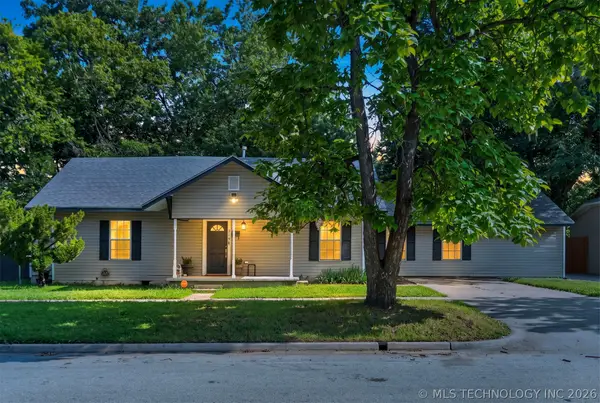 $190,000Active3 beds 2 baths1,691 sq. ft.
319 W Bryan Avenue, Sapulpa, OK 74066
MLS# 2626468Listed by: MCGRAW, REALTORS - New
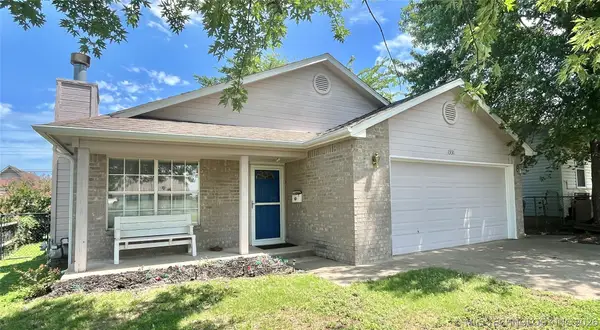 $209,900Active3 beds 2 baths1,317 sq. ft.
1331 E Bryan Avenue, Sapulpa, OK 74066
MLS# 2626229Listed by: WISDOM REAL ESTATE - New
 $799,000Active4 beds 2 baths2,880 sq. ft.
8116 Gary Drive, Tulsa, OK 74131
MLS# 2626320Listed by: REALTY OF AMERICA, LLC


Protect your home and budget from life's surprises with an Assurant Home Warranty, backed by a partner that supports you through every step of homeownership. Explore Plans.
©2026 Century 21 Real Estate LLC. All rights reserved. CENTURY 21®, the CENTURY 21 Logo and C21® are service marks owned by Century 21 Real Estate LLC. Century 21 Real Estate LLC fully supports the principles of the Fair Housing Act and the Equal Opportunity Act. Each office is independently owned and operated. Listing information is deemed reliable but not guaranteed accurate.