
2917 Brandon Drive, Seminole, OK 74868
Local realty services provided by:CENTURY 21 Altus Prestige Realty
Listed by: jamie carter, alyson colby
Office: carter real estate company
MLS#:1254724
Source:OK_OKC
2917 Brandon Drive,Seminole, OK 74868
$289,900
- 4 Beds
- 3 Baths
- 2,900 sq. ft.
- Single family
- Pending
Price summary
- Price:$289,900
- Price per sq. ft.:$99.97
About this home
Welcome to this spacious 4-bedroom, 2.5-bathroom home! Downstairs, you’ll find a large living area featuring a beautiful stone, gas fireplace and an abundance of natural light. A den area offers even more space to relax and enjoy views of the backyard with wood ceilings. The kitchen provides plenty of storage, and double ovens. Kitchen flows into a beautiful breakfast area with laundry room access. Just down the hall, you’ll find a formal dining room perfect for hosting family and friends, and a half bathroom. An additional bedroom was converted from the garage and offers flexibility for additional living space, with the potential to be converted back to garage use. Upstairs, the primary suite features a private wood-burning fireplace, an ensuite bathroom with a double vanity and tub/shower, along with a walk-in closet for added storage and convenience. The second and third bedrooms are generously sized and share a convenient Jack-and-Jill bathroom. The home also offers a large attic space, providing plenty of additional storage. Outside, enjoy a backyard storage shed also for additional storage and a basketball court for outdoor fun. Situated in a highly desirable, established neighborhood, this home offers convenient access to nearby amenities, shopping, and dining. With spacious living areas and a versatile layout, it provides flexibility to accommodate a variety of needs and lifestyles....
Contact an agent
Home facts
- Year built:1984
- Listing ID #:1254724
- Added:2 day(s) ago
- Updated:October 24, 2026 at 09:14 AM
Rooms and interior
- Bedrooms:4
- Total bathrooms:3
- Full bathrooms:2
- Half bathrooms:1
- Flooring:Carpet, Tile, Vinyl
- Kitchen Description:Dishwasher, Disposal
- Living area:2,900 sq. ft.
Heating and cooling
- Heating:Central Gas
Structure and exterior
- Roof:Composition
- Year built:1984
- Building area:2,900 sq. ft.
- Lot area:0.34 Acres
- Lot Features:Interior Lot
- Architectural Style:Traditional
- Construction Materials:Stone
- Exterior Features:Rain Gutters
- Foundation Description:Slab
Schools
- High school:Seminole HS
- Middle school:Seminole MS
- Elementary school:Northwood ES
Utilities
- Water:Public
Finances and disclosures
- Price:$289,900
- Price per sq. ft.:$99.97
Features and amenities
- Appliances:Dishwasher, Disposal
Parking
- Parking description:Concrete
 Listing content and images Copyright© 2026 MLSOK®. Some or all of the listings displayed may not belong to the firm whose website is being visited. Information provided is for the consumer’s personal, non-commercial use and may not be used for any purpose other than to identify prospective properties consumers may be interested in purchasing. Do not rely upon listing data without independently verifying it.
New listings near 2917 Brandon Drive
- New
 $180,000Active3 beds 2 baths1,808 sq. ft.
37 N University Street, Seminole, OK 74868
MLS# 1255080Listed by: ALWAYS REAL ESTATE - New
 $75,000Active2 beds 1 baths1,040 sq. ft.
105 N Highland Street, Seminole, OK 74868
MLS# 1255085Listed by: ALWAYS REAL ESTATE - New
 $25,935Active1 beds 1 baths1,179 sq. ft.
12264 E Seminole Road, Seminole, OK 74868
MLS# 1253592Listed by: ASPEN GRACE REALTY II LLC - New
 $220,000Active39.36 Acres
35641 EW 1170 Road, Seminole, OK 74868
MLS# 1254707Listed by: CARTER REAL ESTATE COMPANY - New
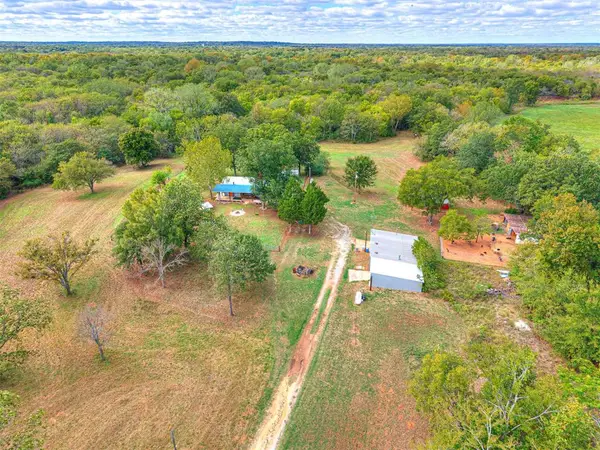 $324,000Active3 beds 2 baths1,120 sq. ft.
12717 NS 3510 Road, Seminole, OK 74868
MLS# 1254597Listed by: KELLER WILLIAMS ASCENT - New
 $219,900Active48.87 Acres
NS 357 Road, Seminole, OK 74868
MLS# 1253744Listed by: PAM ROBINSON REAL ESTATE - New
 $275,000Active4 beds 3 baths4,069 sq. ft.
1329 Eureka Street, Seminole, OK 74868
MLS# 1254147Listed by: BERKSHIRE HATHAWAY HOMESERVICE - New
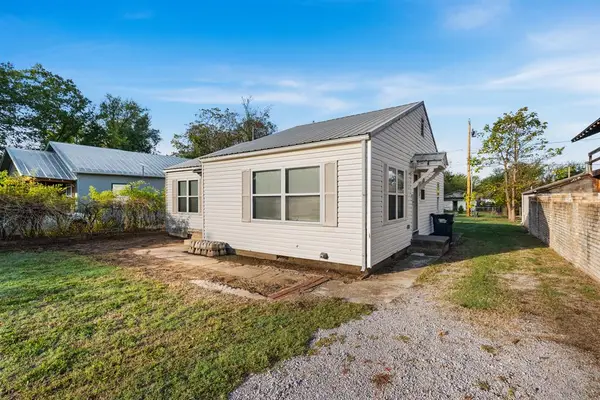 $59,900Active2 beds 1 baths1,032 sq. ft.
1327 Eureka Street, Seminole, OK 74868
MLS# 1254148Listed by: BERKSHIRE HATHAWAY HOMESERVICE - New
 $6,500Active0.16 Acres
1332 N Timmons Street, Seminole, OK 74868
MLS# 1254161Listed by: BERKSHIRE HATHAWAY HOMESERVICE


Protect your home and budget from life's surprises with an Assurant Home Warranty, backed by a partner that supports you through every step of homeownership. Explore Plans.
©2026 Century 21 Real Estate LLC. All rights reserved. CENTURY 21®, the CENTURY 21 Logo and C21® are service marks owned by Century 21 Real Estate LLC. Century 21 Real Estate LLC fully supports the principles of the Fair Housing Act and the Equal Opportunity Act. Each office is independently owned and operated. Listing information is deemed reliable but not guaranteed accurate.