
120 E Fifth St, Shattuck, OK 73858
Local realty services provided by:CENTURY 21 Homes Plus
120 E Fifth St,Shattuck, OK 73858
$195,000
- 2 Beds
- 2 Baths
- 2,320 sq. ft.
- Single family
- Active
Listed by: buck hutchens
Office: smith & co r e marketing professionals llc.
MLS#:20260942
Source:OK_NWOAR
Price summary
- Price:$195,000
- Price per sq. ft.:$84.05
About this home
Very nice low maintenance home in Shattuck, OK. Located just 1/2 block east of Main Street this home is within walking distances of healthcare, dining, and shopping. The home has 2 large bedrooms with huge closets, a full bath with a step-in bathtub, a open concept living/kitchen/dining area, pantry, laundry room, a second full bath, large sunroom, 2 car garage, and above ground tornado shelter. Additional extra's include on demand hot water, vinyl fence, 16KW generator, a detached storage building, circle drive, and corner lot. Schedule your appointment today!
Contact an agent
Home facts
- Year built:1963
- Subdivision & Development:Sears Addition
- Listing ID #:20260942
- Added:37 day(s) ago
- Updated:August 22, 2026 at 03:02 AM
Rooms and interior
- Bedrooms:2
- Total bathrooms:2
- Full bathrooms:2
- Flooring:Ceramic Tile Flooring, Some Carpeting, Tile Flooring
- Dining Description:Kitchen/Dining Combo, Living/Dining Combo
- Kitchen Description:Dishwasher, Disposal, Electric Oven/Range, Freestanding Oven/Range, Microwave, Vent Fan, Water Softener
- Living area:2,320 sq. ft.
Heating and cooling
- Cooling:Central Electric, Heat Pump
- Heating:Central Gas, Heat Pump
Structure and exterior
- Roof:Composition
- Year built:1963
- Building area:2,320 sq. ft.
- Lot Features:Corner, Trees
- Architectural Style:Ranch
- Construction Materials:Brick Veneer, Vinyl Siding
- Exterior Features:Fence-Other, Guttering, Inground Sprinklers, Outbuildings
- Levels:1 Story
Utilities
- Water:City Water
- Sewer:City Sewer
Finances and disclosures
- Price:$195,000
- Price per sq. ft.:$84.05
Features and amenities
- Amenities:Burglar Alarm, Ceiling Fans, Fire Alarm, Pantry, Shades/Blinds, Solid Surface Countertop, Storm Doors
Parking
- Parking description:Attached
- Garage spaces:2
New listings near 120 E Fifth St
 $120,000Pending3 beds 2 baths1,674 sq. ft.
1115 S Ellis, Shattuck, OK 73858
MLS# 20261114Listed by: THE WOODWARD REAL ESTATE CO- New
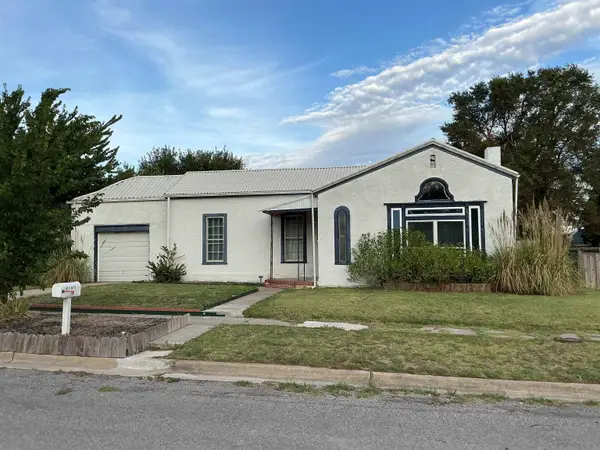 $140,000Active4 beds 3 baths1,920 sq. ft.
505 S Olive, Shattuck, OK 73858-0000
MLS# 20261098Listed by: EXCEL REALTY GROUP  $148,000Active4 beds 3 baths2,572 sq. ft.
506 6th St, Shattuck, OK 73858
MLS# 20261054Listed by: SMITH & CO R E MARKETING PROFESSIONALS LLC $72,000Active40 Acres
E County Road 48, Shattuck, OK 73858
MLS# 20261005Listed by: SMITH & CO AUCTION & REALTY INC $75,000Active39 Acres
E County Road 48, Shattuck, OK 73858
MLS# 20260999Listed by: SMITH & CO AUCTION & REALTY INC $1,024,000Active640 Acres
E County Rd 49, Shattuck, OK 73858
MLS# 20260997Listed by: SMITH & CO AUCTION & REALTY INC $198,000Active4 beds 2 baths2,616 sq. ft.
1019 E Carey, Shattuck, OK 73858
MLS# 20260818Listed by: THE WOODWARD REAL ESTATE CO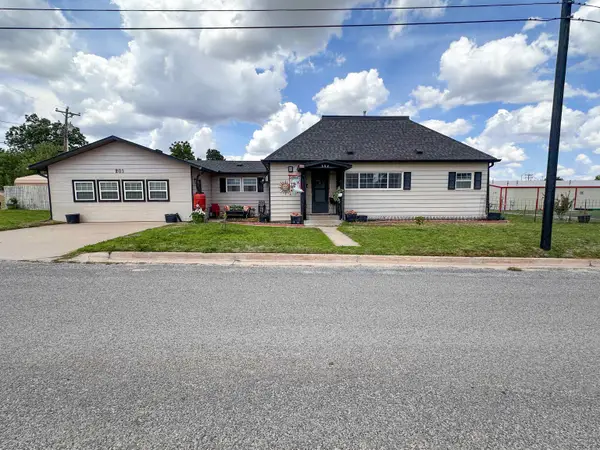 $168,000Active3 beds 2 baths1,792 sq. ft.
204 W 8th, Shattuck, OK 73858-9999
MLS# 20260706Listed by: OMNI REALTY CO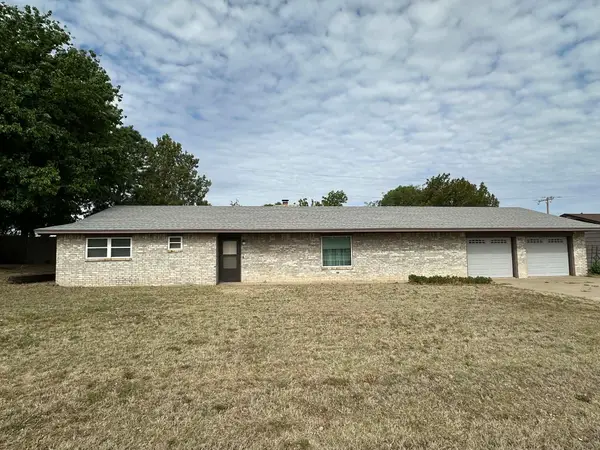 $170,000Pending3 beds 2 baths1,808 sq. ft.
211 N Newman, Shattuck, OK 73858
MLS# 20260560Listed by: SMITH & CO R E MARKETING PROFESSIONALS LLC


Protect your home and budget from life's surprises with an Assurant Home Warranty, backed by a partner that supports you through every step of homeownership. Explore Plans.
©2026 Century 21 Real Estate LLC. All rights reserved. CENTURY 21®, the CENTURY 21 Logo and C21® are service marks owned by Century 21 Real Estate LLC. Century 21 Real Estate LLC fully supports the principles of the Fair Housing Act and the Equal Opportunity Act. Each office is independently owned and operated. Listing information is deemed reliable but not guaranteed accurate.