
1207 E Carey Ave, Shattuck, OK 73858
Local realty services provided by:CENTURY 21 Homes Plus
1207 E Carey Ave,Shattuck, OK 73858
$199,000
- 3 Beds
- 2 Baths
- 1,960 sq. ft.
- Single family
- Active
Listed by: buck hutchens
Office: smith & co r e marketing professionals llc.
MLS#:20261346
Source:OK_NWOAR
Price summary
- Price:$199,000
- Price per sq. ft.:$101.53
About this home
Located on the corner of Carey Ave & Jenkins St you'll discover this 1,960 ft² m/l 3 bedroom, 2 bath, 2 car attached garage home on a 21,000 sq ft lot! Upon arrival you'll quickly appreciate the view of the wide open pasture across the street and the quiet neighborhood. An inviting covered porch offers the perfect place to enjoy your morning coffee. Step inside the foyer entry and then the awesome living room with vaulted ceilings, wood beams, and a fireplace (currently gas logs). The large living room is also open to the dining area. A wall was removed from a former office now provides more natural light & a open feeling. The galley kitchen has numerous cabinets & plenty of counter space. Joining the kitchen is a pantry closet and laundry room. The laundry has several cabinets, a folding area, an exterior door to backyard, plus entry to the garage. The oversize garage includes a set of cabinets and will easily accommodate 2 vehicles. At the opposite end of the home is 3 bedrooms. The primary bedroom has a large window, walk-in closet, in-room vanity, and a full bath. 2 additional bedrooms are just down the hallway. You'll notice a portion of the wall is removed currently making one large room. No worries it can been easily installed and restoring full rooms. Both rooms have large closets. A full hall bathroom separates the primary bedroom from the additional bedrooms. The HVAC system was replaced in 2022 and the roof in 2019. The lot has several large trees , a row of arborvitae trees, and a storage building. You'll love Shattuck. This small town has an excellent school system, a thriving downtown, and a growing hospital. Come see all this home and community has to offer...
Contact an agent
Home facts
- Year built:1981
- Subdivision & Development:Hyde Park 1st Addition
- Listing ID #:20261346
- Added:1 day(s) ago
- Updated:October 17, 2026 at 02:38 PM
Rooms and interior
- Bedrooms:3
- Total bathrooms:2
- Full bathrooms:2
- Flooring:Some Carpeting, Tile Flooring
- Dining Description:Kitchen/Dining Combo, Living/Dining Combo
- Kitchen Description:Dishwasher, Disposal, Electric Oven/Range, Freestanding Oven/Range, Vent Fan
- Living area:1,960 sq. ft.
Heating and cooling
- Cooling:Central Electric
- Heating:Central Gas
Structure and exterior
- Roof:Composition
- Year built:1981
- Building area:1,960 sq. ft.
- Lot Features:Corner, Trees
- Architectural Style:Ranch
- Construction Materials:Brick & Wood, Brick Veneer
- Exterior Features:Storage Shed
- Levels:1 Story
Utilities
- Water:City Water
- Sewer:City Sewer
Finances and disclosures
- Price:$199,000
- Price per sq. ft.:$101.53
Features and amenities
- Amenities:Ceiling Fans, Pantry, Shades/Blinds, Storm Doors
Parking
- Parking description:Attached, Tandem Garage
- Garage spaces:2
New listings near 1207 E Carey Ave
- New
 $149,500Active5 beds 4 baths2,700 sq. ft.
219 S Locust, Shattuck, OK 73858
MLS# 20261323Listed by: SMITH & CO R E MARKETING PROFESSIONALS LLC  $125,000Active3 beds 1 baths1,290 sq. ft.
302 E Tenth St, Shattuck, OK 73858
MLS# 20261272Listed by: ADVANCED REAL ESTATE ADVISORS $28,000Active2 beds 1 baths1,080 sq. ft.
220 S Ellis, Shattuck, OK 73858
MLS# 20261171Listed by: SMITH & CO R E MARKETING PROFESSIONALS LLC $25,000Active3 beds 2 baths1 sq. ft.
423 S Summer, Shattuck, OK 73858
MLS# 20261136Listed by: THE WOODWARD REAL ESTATE CO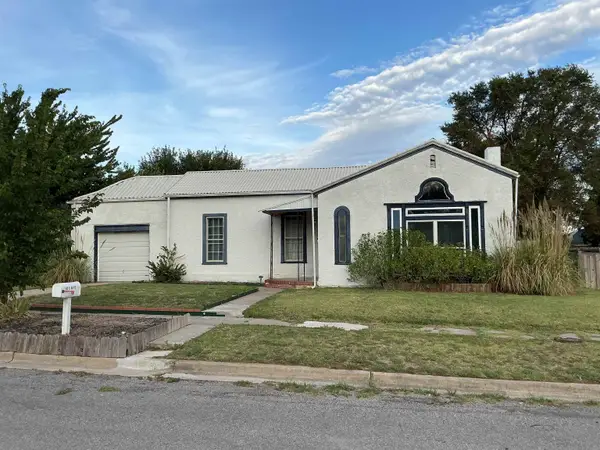 $140,000Active4 beds 3 baths1,920 sq. ft.
505 S Olive, Shattuck, OK 73858-0000
MLS# 20261098Listed by: EXCEL REALTY GROUP $139,000Active4 beds 3 baths2,572 sq. ft.
506 6th St, Shattuck, OK 73858
MLS# 20261054Listed by: SMITH & CO R E MARKETING PROFESSIONALS LLC $72,000Pending40 Acres
E County Road 48, Shattuck, OK 73858
MLS# 20261005Listed by: SMITH & CO AUCTION & REALTY INC $75,000Active39 Acres
E County Road 48, Shattuck, OK 73858
MLS# 20260999Listed by: SMITH & CO AUCTION & REALTY INC $960,000Pending640 Acres
E County Rd 49, Shattuck, OK 73858
MLS# 20260997Listed by: SMITH & CO AUCTION & REALTY INC


Protect your home and budget from life's surprises with an Assurant Home Warranty, backed by a partner that supports you through every step of homeownership. Explore Plans.
©2026 Century 21 Real Estate LLC. All rights reserved. CENTURY 21®, the CENTURY 21 Logo and C21® are service marks owned by Century 21 Real Estate LLC. Century 21 Real Estate LLC fully supports the principles of the Fair Housing Act and the Equal Opportunity Act. Each office is independently owned and operated. Listing information is deemed reliable but not guaranteed accurate.