
2705 Woodbridge Drive, Shawnee, OK 74804
Local realty services provided by:CENTURY 21 First Choice Realty
Listed by: jennifer woodall
Office: capital real estate - mwc
MLS#:1246594
Source:OK_OKC
2705 Woodbridge Drive,Shawnee, OK 74804
$320,000
- 4 Beds
- 2 Baths
- 2,212 sq. ft.
- Single family
- Active
Price summary
- Price:$320,000
- Price per sq. ft.:$144.67
About this home
Come see this beautiful 4-bedroom Shawnee home in the sought-after Windmill Ridge Estates neighborhood and Grove School District! This inviting property features gorgeous Acacia wood floors, abundant natural light, a cozy fireplace, and a spacious laundry room with a sink and walk-in pantry. Enjoy a brand-new dishwasher, new carpet in the closets, and a two-car garage with convenient bump-out storage plus an underground storm shelter. Residents of the Windmill Estates can enjoy the beautifully maintained common areas with scenic walking trails and 2 fishing ponds.
Contact an agent
Home facts
- Year built:2002
- Listing ID #:1246594
- Added:51 day(s) ago
- Updated:October 18, 2026 at 12:39 PM
Rooms and interior
- Bedrooms:4
- Total bathrooms:2
- Full bathrooms:2
- Rooms Total:1
- Flooring:Carpet, Tile, Wood
- Kitchen Description:Dishwasher, Disposal, Microwave
- Living area:2,212 sq. ft.
Structure and exterior
- Roof:Composition
- Year built:2002
- Building area:2,212 sq. ft.
- Lot area:0.39 Acres
- Lot Features:Interior Lot
- Architectural Style:Traditional
- Construction Materials:Brick & Frame, Stone
- Exterior Features:Rain Gutters
- Foundation Description:Slab
Schools
- High school:Grove Public School,Shawnee HS
- Middle school:Grove MS
- Elementary school:Grove Lower ES,Grove Upper ES
Utilities
- Water:Public
Finances and disclosures
- Price:$320,000
- Price per sq. ft.:$144.67
Features and amenities
- Appliances:Dishwasher, Disposal, Microwave
- Amenities:Paint Woodwork, Stained Wood
Parking
- Parking description:Concrete
- Garage:Yes
- Garage spaces:2
 Listing content and images Copyright© 2026 MLSOK®. Some or all of the listings displayed may not belong to the firm whose website is being visited. Information provided is for the consumer’s personal, non-commercial use and may not be used for any purpose other than to identify prospective properties consumers may be interested in purchasing. Do not rely upon listing data without independently verifying it.
New listings near 2705 Woodbridge Drive
- New
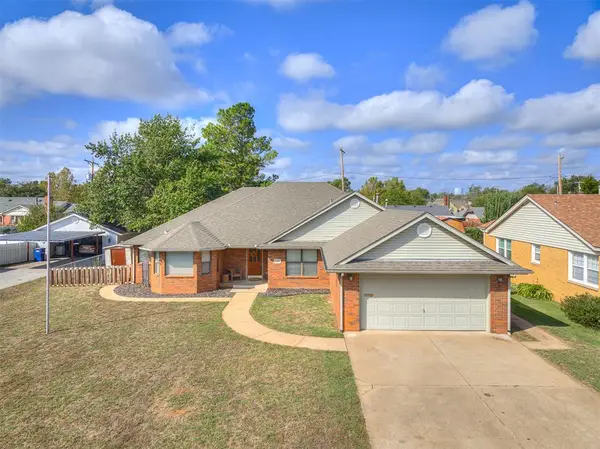 $275,000Active3 beds 2 baths2,500 sq. ft.
1824 N Philadelphia Avenue, Shawnee, OK 74804
MLS# 1254058Listed by: BAR T REALTY, LLC - New
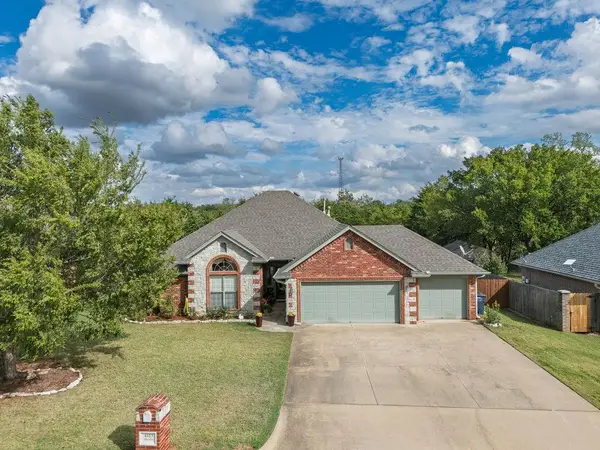 $315,000Active3 beds 2 baths1,839 sq. ft.
4613 Gracelann, Shawnee, OK 74804
MLS# 1253739Listed by: BERKSHIRE HATHAWAY HOMESERVICE - New
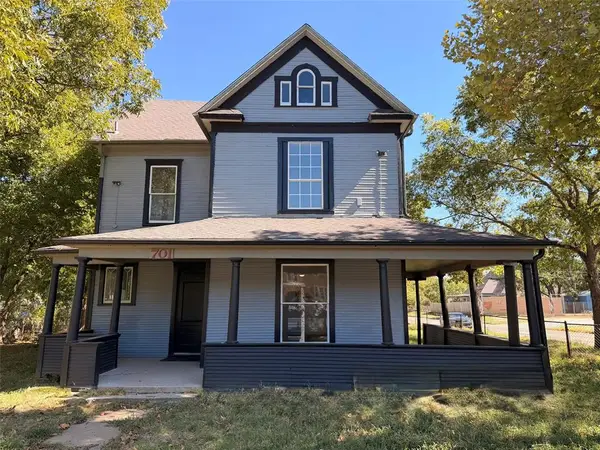 $179,000Active4 beds 3 baths2,424 sq. ft.
701 N Broadway Avenue, Shawnee, OK 74801
MLS# 1253430Listed by: BERKSHIRE HATHAWAY HOMESERVICE - New
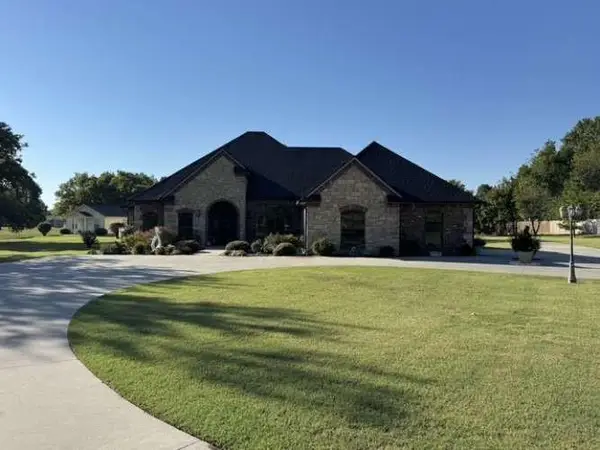 $880,000Active3 beds 2 baths2,409 sq. ft.
38007 45th Street, Shawnee, OK 74804
MLS# 1253454Listed by: TRINITY PROPERTIES - New
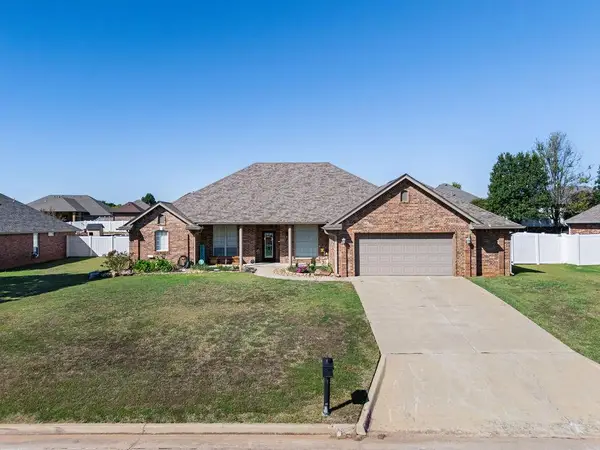 $323,900Active3 beds 2 baths2,146 sq. ft.
1712 Pecan Crossing Drive, Shawnee, OK 74804
MLS# 1253611Listed by: BERKSHIRE HATHAWAY HOMESERVICE 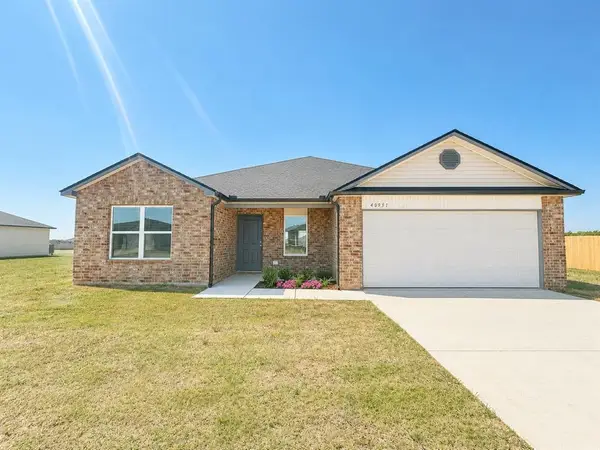 $239,721Pending4 beds 2 baths1,640 sq. ft.
40931 Alpine Meadow Drive, Shawnee, OK 74804
MLS# 1253601Listed by: COPPER CREEK REAL ESTATE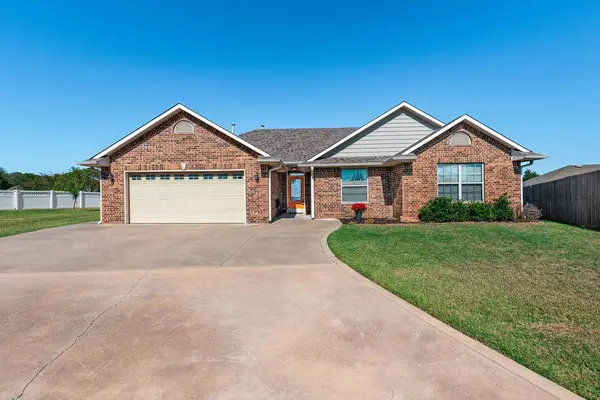 $239,900Pending3 beds 2 baths1,526 sq. ft.
2305 Crooked Oak Court, Shawnee, OK 74804
MLS# 1253328Listed by: BERKSHIRE HATHAWAY HOMESERVICE- New
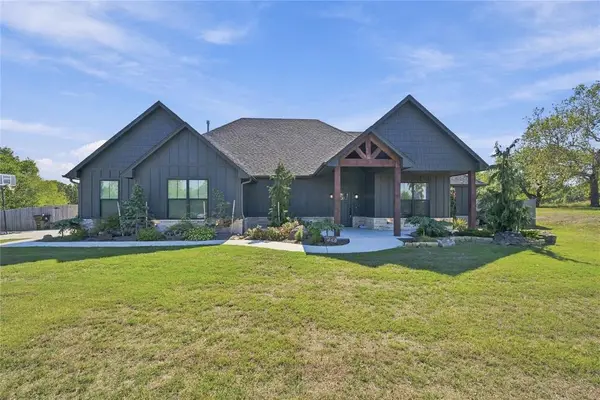 $439,900Active4 beds 3 baths2,375 sq. ft.
42829 Garretts Lake Road, Shawnee, OK 74804
MLS# 1253194Listed by: EPIQUE REALTY - New
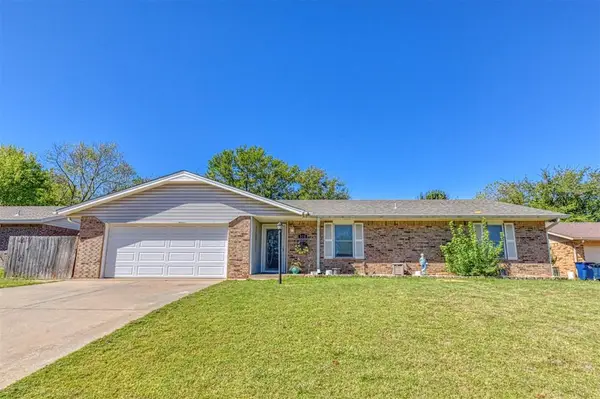 $189,900Active3 beds 2 baths1,510 sq. ft.
810 Madeline Drive, Shawnee, OK 74801
MLS# 1252801Listed by: MCCURDY REAL ESTATE, INC. - New
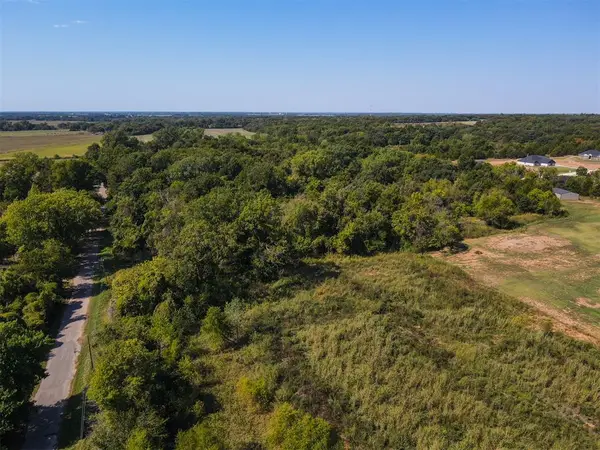 $29,500Active1.5 Acres
37608 Macarthur Road, Shawnee, OK 74804
MLS# 1253116Listed by: PIONEER REALTY


Protect your home and budget from life's surprises with an Assurant Home Warranty, backed by a partner that supports you through every step of homeownership. Explore Plans.
©2026 Century 21 Real Estate LLC. All rights reserved. CENTURY 21®, the CENTURY 21 Logo and C21® are service marks owned by Century 21 Real Estate LLC. Century 21 Real Estate LLC fully supports the principles of the Fair Housing Act and the Equal Opportunity Act. Each office is independently owned and operated. Listing information is deemed reliable but not guaranteed accurate.