
12664 N 44th East Avenue, Skiatook, OK 74070
Local realty services provided by:CENTURY 21 First Choice Realty
12664 N 44th East Avenue,Skiatook, OK 74070
$538,500
- 4 Beds
- 3 Baths
- - sq. ft.
- Single family
- Sold
Listed by: kevin rhoades
Office: coldwell banker select
MLS#:2625715
Source:OK_NORES
Sorry, we are unable to map this address
Price summary
- Price:$538,500
About this home
Wow! This one truly has it all! Stunning 4 bedroom 3 bath home with an amazing 30 X 50 shop, inground pool, and outdoor living oasis. Wonderful open floorplan features huge island kitchen, stainless appliances, custom hand-scraped hickory hardwood floors throughout. Master bath features custom claw foot tub and huge tiled shower. Tankless hot water. Huge covered patio with an amazing outdoor kitchen and stacked stone fireplace. Massive steel frame shop has epoxy coated floor and 12' overhead doors. Back yard is fully fenced with top of the line composite privacy fence. In-Ground Trampoline and too many upgrades to list. Come check out this amazing home today! Water slides & heated pools & huge outdoor kitchen with built in grill, oh my!
Contact an agent
Home facts
- Year built:2006
- Subdivision & Development:Cooper Landing
- Listing ID #:2625715
- Added:52 day(s) ago
- Updated:September 05, 2026 at 07:18 AM
Rooms and interior
- Bedrooms:4
- Total bathrooms:3
- Full bathrooms:3
- Rooms Total:15
- Flooring:Tile
- Kitchen Description:Dishwasher, Disposal, Freezer, Microwave, Refrigerator, Water Softener
- Basement:Yes
Heating and cooling
- Cooling:2 Units, Central Air
- Heating:Central, Gas
Structure and exterior
- Year built:2006
- Lot Features:Corner Lot
- Construction Materials:Brick, Wood Frame
- Exterior Features:Outdoor Kitchen
- Foundation Description:Slab
Schools
- High school:Collinsville
- Middle school:Collinsville
- Elementary school:Collinsville
Finances and disclosures
- Price:$538,500
- Tax amount:$3,626 (2025)
Features and amenities
- Appliances:Convection Oven, Dishwasher, Disposal, Freezer, Gas Water Heater, Microwave, Oven, Plumbed For Ice Maker, Range, Refrigerator, Stove, Tankless Water Heater, Water Softener
- Amenities:Attic, Ceiling Fan(s), High Ceilings, High Speed Internet, Programmable Thermostat, Security System - Owned, Smoke Detector(s), Vaulted Ceiling(s), Vinyl Windows, Wired for Data
Parking
- Garage:Yes
- Garage spaces:5
New listings near 12664 N 44th East Avenue
- New
 $299,900Active4.21 Acres
3855 E 126th Street, Skiatook, OK 74070
MLS# 2632893Listed by: KELLER WILLIAMS PREMIER  $375,000Pending5.19 Acres
12600 N Hwy 75, Skiatook, OK 74070
MLS# 2631542Listed by: KELLER WILLIAMS ADVANTAGE- New
 $120,000Active0.58 Acres
24 Giorgio Drive, Skiatook, OK 74070
MLS# 2632208Listed by: LAKE HOMES REALTY, LLC - New
 $85,000Active0.41 Acres
25 Giorgio Drive, Skiatook, OK 74070
MLS# 2632209Listed by: LAKE HOMES REALTY, LLC 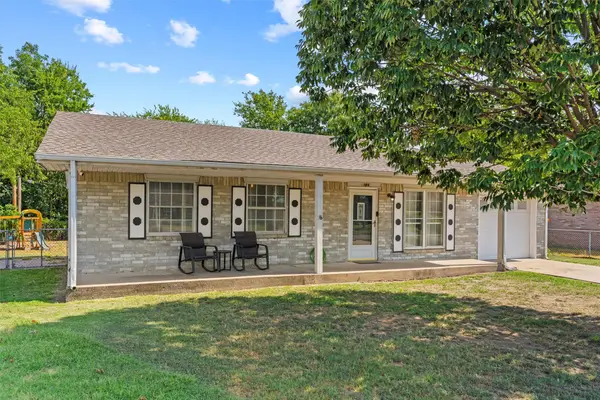 $190,000Pending3 beds 2 baths1,164 sq. ft.
104 E Pine Court, Skiatook, OK 74070
MLS# 2632147Listed by: RE/MAX RESULTS- New
 $559,900Active4 beds 4 baths3,139 sq. ft.
17662 N 114th Avenue, Skiatook, OK 74070
MLS# 2631581Listed by: RE/MAX RESULTS - New
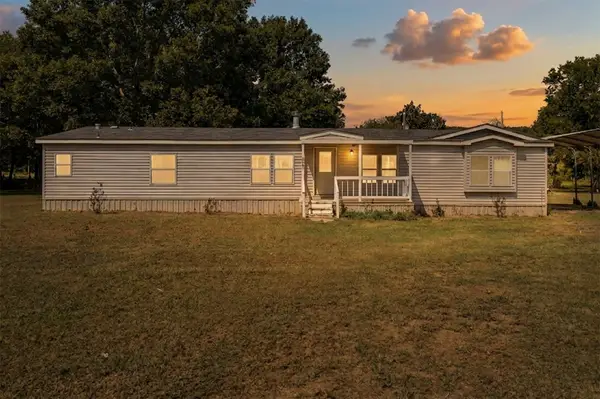 $275,000Active3 beds 2 baths2,035 sq. ft.
5782 Valley Road, Skiatook, OK 74070
MLS# 2631956Listed by: CHINOWTH & COHEN  $315,000Pending3 beds 2 baths1,925 sq. ft.
3620 W Golden Rod Street, Skiatook, OK 74070
MLS# 2631763Listed by: JASON MITCHELL REAL ESTATE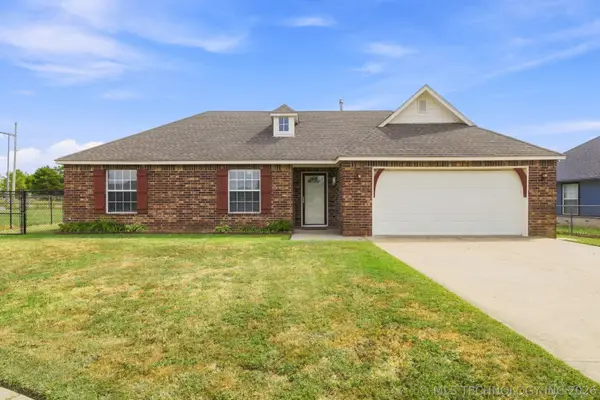 $239,000Pending3 beds 2 baths1,279 sq. ft.
106 W 133rd Place N, Skiatook, OK 74070
MLS# 2631560Listed by: COLDWELL BANKER SELECT- New
 $169,000Active3 beds 2 baths1,823 sq. ft.
15316 State Highway 20 Highway, Skiatook, OK 74070
MLS# 2631491Listed by: ASN REALTY GROUP


Protect your home and budget from life's surprises with an Assurant Home Warranty, backed by a partner that supports you through every step of homeownership. Explore Plans.
©2026 Century 21 Real Estate LLC. All rights reserved. CENTURY 21®, the CENTURY 21 Logo and C21® are service marks owned by Century 21 Real Estate LLC. Century 21 Real Estate LLC fully supports the principles of the Fair Housing Act and the Equal Opportunity Act. Each office is independently owned and operated. Listing information is deemed reliable but not guaranteed accurate.