
8611 N 100th Avenue W, Skiatook, OK 74070
Local realty services provided by:CENTURY 21 First Choice Realty
8611 N 100th Avenue W,Skiatook, OK 74070
$445,000
- 3 Beds
- 2 Baths
- 1,841 sq. ft.
- Single family
- Active
Listed by: donna barbier
Office: solid rock, realtors
MLS#:2628023
Source:OK_NORES
Price summary
- Price:$445,000
- Price per sq. ft.:$241.72
About this home
****SELLERS OFFERING 2-1 RATE BUYDOWN WITH REASONABLE OFFER****
10 Acres. Room to Roam. Country Living Near Skiatook Lake.
Discover the space and scenery of Oklahoma country living on 10 fully fenced acres featuring open meadows, mature shade trees, wooded areas, and a peaceful pond. With room to explore, unwind, or simply enjoy the changing seasons, this property offers a beautiful backdrop for life beyond the city limits.
The well-maintained, one-owner home offers 3 bedrooms, 2 bathrooms, and 1,841 square feet per courthouse records. New vinyl flooring brings a fresh, updated feel to the interior, while a bonus room just off the primary bedroom adds valuable flexibility for a home office, hobby space, reading room, or additional storage. A spacious 2-car garage provides plenty of room for vehicles and everyday essentials, and an exterior storm shelter adds a practical Oklahoma feature.
Approximately five miles from Skiatook Lake, the property offers convenient access to boating, fishing, and outdoor recreation while still providing the space and privacy of acreage living. From the pond and wooded backdrop to the wide-open land, this property is ready for its next chapter. Come experience just how much 10 acres can offer....
Contact an agent
Home facts
- Year built:1995
- Subdivision & Development:Osage Co Unplatted
- Listing ID #:2628023
- Added:72 day(s) ago
- Updated:October 15, 2026 at 04:33 PM
Rooms and interior
- Bedrooms:3
- Total bathrooms:2
- Full bathrooms:2
- Rooms Total:10
- Flooring:Laminate, Vinyl
- Kitchen Description:Dishwasher, Refrigerator
- Basement:Yes
- Living area:1,841 sq. ft.
Heating and cooling
- Cooling:Central Air
- Heating:Central
Structure and exterior
- Year built:1995
- Building area:1,841 sq. ft.
- Lot area:10 Acres
- Lot Features:Mature Trees, Wooded
- Architectural Style:Ranch
- Construction Materials:Brick, Vinyl siding, Wood Frame
- Foundation Description:Slab
Schools
- High school:Sperry
- Elementary school:Sperry
Finances and disclosures
- Price:$445,000
- Price per sq. ft.:$241.72
- Tax amount:$802 (2025)
Features and amenities
- Appliances:Dishwasher, Dryer, Gas Water Heater, Oven, Plumbed For Ice Maker, Range, Refrigerator, Stove, Washer
- Laundry features:Dryer, Washer
- Amenities:Ceiling Fan(s), Insulated Window, Programmable Thermostat, Safe Room Exterior, Smoke Detector(s), Vinyl Windows
Parking
- Garage:Yes
- Garage spaces:2
New listings near 8611 N 100th Avenue W
- New
 $62,500Active0.51 Acres
6 Cross Oaks Drive, Skiatook, OK 74070
MLS# 2637641Listed by: COLDWELL BANKER SELECT - New
 $19,000Active0.19 Acres
6th Street, Skiatook, OK 74070
MLS# 2637527Listed by: RE/MAX RESULTS - New
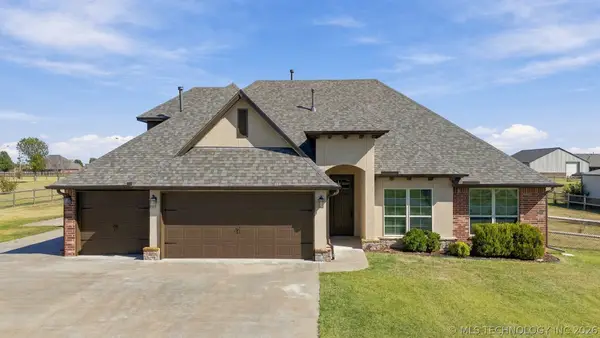 $479,000Active4 beds 3 baths2,769 sq. ft.
14363 N Sandstone Avenue, Skiatook, OK 74070
MLS# 2637199Listed by: COLDWELL BANKER SELECT - New
 $299,950Active3 beds 2 baths1,832 sq. ft.
15746 N 68th West Avenue, Skiatook, OK 74070
MLS# 2637201Listed by: COLDWELL BANKER SELECT - New
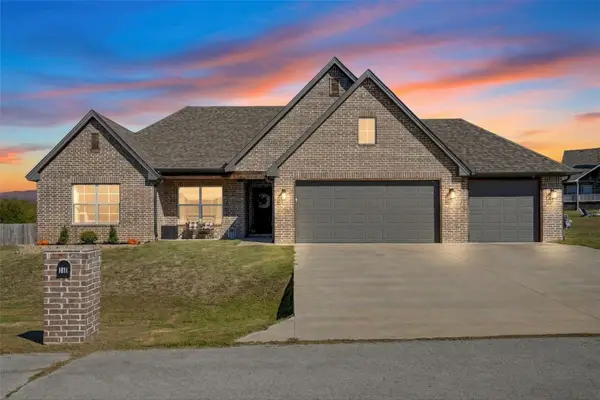 $375,000Active4 beds 2 baths1,804 sq. ft.
1971 E 154th Street N, Skiatook, OK 74070
MLS# 2637005Listed by: CHINOWTH & COHEN - New
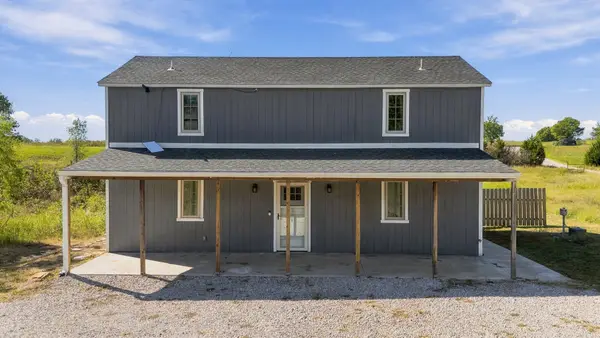 $200,000Active1 beds 2 baths1,248 sq. ft.
11237 State Highway 20 Highway, Skiatook, OK 74070
MLS# 2637149Listed by: SOLID ROCK, REALTORS - New
 $238,000Active3 beds 2 baths1,319 sq. ft.
1100 S Hummingbird Lane, Skiatook, OK 74070
MLS# 2637004Listed by: COLDWELL BANKER SELECT - New
 $279,000Active4 beds 2 baths1,961 sq. ft.
412 E Oak Street, Skiatook, OK 74070
MLS# 2636843Listed by: COLDWELL BANKER SELECT  $445,000Active5 beds 3 baths2,622 sq. ft.
205 N Phillips Street, Skiatook, OK 74070
MLS# 2631665Listed by: COLDWELL BANKER SELECT $239,900Active3 beds 2 baths1,456 sq. ft.
2111 S Javine Street, Skiatook, OK 74070
MLS# 2632519Listed by: PLATINUM REALTY, LLC.


Protect your home and budget from life's surprises with an Assurant Home Warranty, backed by a partner that supports you through every step of homeownership. Explore Plans.
©2026 Century 21 Real Estate LLC. All rights reserved. CENTURY 21®, the CENTURY 21 Logo and C21® are service marks owned by Century 21 Real Estate LLC. Century 21 Real Estate LLC fully supports the principles of the Fair Housing Act and the Equal Opportunity Act. Each office is independently owned and operated. Listing information is deemed reliable but not guaranteed accurate.