
12331 Lakeview Road, Sperry, OK 74073
Local realty services provided by:CENTURY 21 Shirley Donaldson, Inc.
12331 Lakeview Road,Sperry, OK 74073
$875,000
- 3 Beds
- 4 Baths
- 3,341 sq. ft.
- Single family
- Active
Listed by: john ragan
Office: mcgraw, realtors
MLS#:2635985
Source:OK_NORES
Price summary
- Price:$875,000
- Price per sq. ft.:$261.9
About this home
This is a custom design by the architect for his personal residence in the gated Estates at Cross Timbers. Enjoy lake life at the adjacent Cross Timbers Marina, with covered, secure slips, a boat club, the Lighthouse eatery, and nightly guest cottages. This craftsman home was completed in 2023 and features a large, prominent covered porch, a downstairs primary bedroom with a walk-in closet and custom shower. A 12x5.5 kitchen island with quartz countertops and seating, custom Galley sink/workstation, GE Cafe appliances with gas range, 4' refrigerator-freezer, and a separate drink/wine cooler, and an adjacent butler's pantry offer plenty of storage options and extra-large dining space, drop zone off the side covered porch, side 3-car garage, wonderful back covered patio with full masonry fireplace and bluestone pavers (both covered porches and patio), 2 bedrooms with ensuites up plus a gameroom/bonus room up with Murphy bed, Energy efficiency built throughout with 2x6 wall construction, added insulation and low e windows, full house generator, tankless Hotwater, this is a stunner...
Contact an agent
Home facts
- Year built:2023
- Subdivision & Development:The Estates at Cross Timbers III
- Listing ID #:2635985
- Added:7 day(s) ago
- Updated:October 15, 2026 at 04:32 PM
Rooms and interior
- Bedrooms:3
- Total bathrooms:4
- Full bathrooms:3
- Rooms Total:10
- Flooring:Carpet, Tile
- Kitchen Description:Dishwasher, Disposal, Freezer, Microwave, Refrigerator, Wine Refrigerator
- Living area:3,341 sq. ft.
Heating and cooling
- Cooling:Central Air, Zoned
- Heating:Gas, Zoned
Structure and exterior
- Year built:2023
- Building area:3,341 sq. ft.
- Lot area:0.45 Acres
- Lot Features:Mature Trees
- Architectural Style:Craftsman
- Construction Materials:Brick Veneer, Hardiplank Type, Wood Frame
- Exterior Features:Lighting
- Foundation Description:Slab
Schools
- High school:Skiatook
- Middle school:Skiatook
- Elementary school:Skiatook
Finances and disclosures
- Price:$875,000
- Price per sq. ft.:$261.9
- Tax amount:$11,406 (2025)
Features and amenities
- Appliances:Built-In Oven, Cooktop, Dishwasher, Disposal, Freezer, Microwave, Oven, Range, Refrigerator, Tankless Water Heater, Wine Refrigerator
- Amenities:Cable TV, Ceiling Fan(s), High Ceilings, High Speed Internet, Insulated Window, Programmable Thermostat, Security System - Owned, Smoke Detector(s), Vinyl Windows, Wired for Data
Parking
- Garage:Yes
- Garage spaces:3
New listings near 12331 Lakeview Road
- New
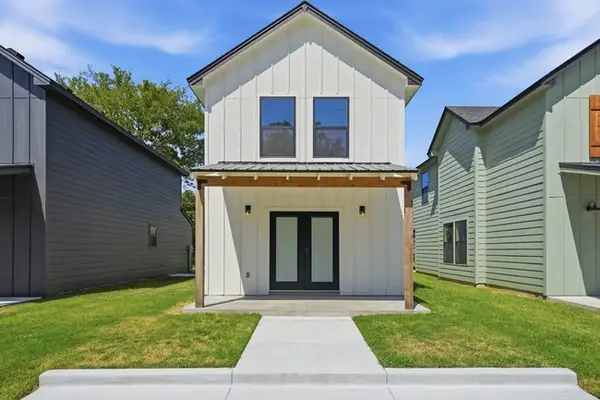 $196,000Active3 beds 2 baths1,300 sq. ft.
310 N Cincinnati Avenue, Sperry, OK 74073
MLS# 2636925Listed by: REALTY ONE GROUP DREAMERS - New
 $196,000Active3 beds 2 baths1,300 sq. ft.
309 N Cincinnati Avenue, Sperry, OK 74073
MLS# 2636931Listed by: REALTY ONE GROUP DREAMERS 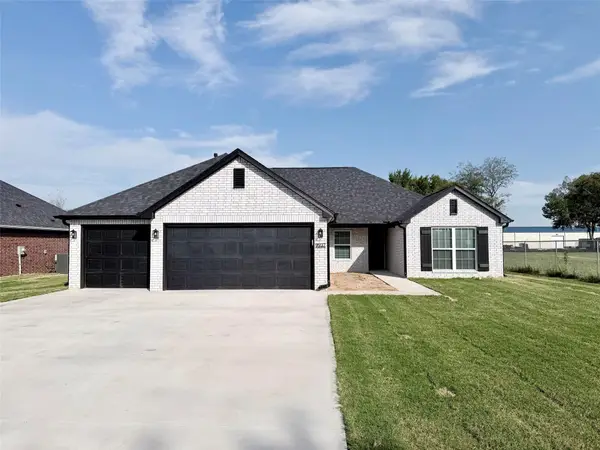 $325,999Active3 beds 2 baths1,865 sq. ft.
9937 N Osage Drive, Sperry, OK 74073
MLS# 2633745Listed by: M & T REALTY GROUP $323,499Active4 beds 2 baths1,849 sq. ft.
9945 N Osage Drive, Sperry, OK 74073
MLS# 2633761Listed by: M & T REALTY GROUP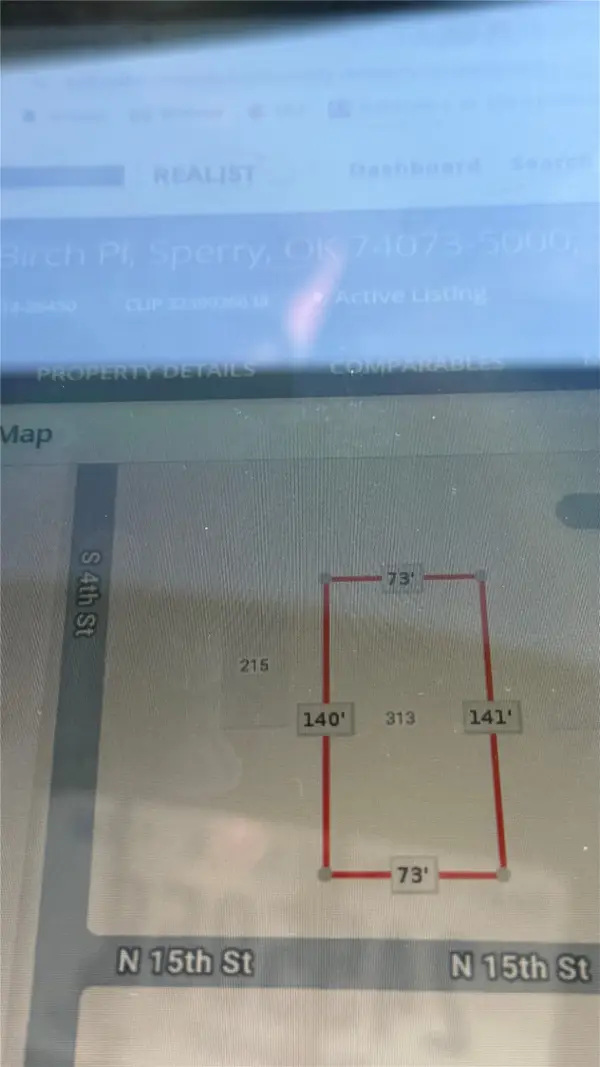 $20,500Active0.24 Acres
313 W Birch Place, Sperry, OK 74073
MLS# 2634689Listed by: COLDWELL BANKER SELECT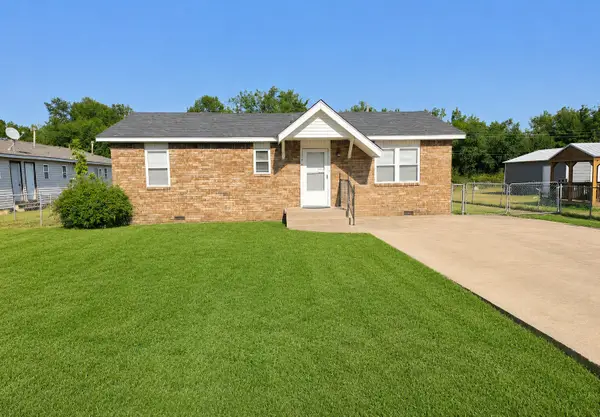 $165,000Active2 beds 2 baths975 sq. ft.
217 N Garrison Avenue N, Sperry, OK 74073
MLS# 2630153Listed by: OKLA REAL ESTATE PROFESSIONALS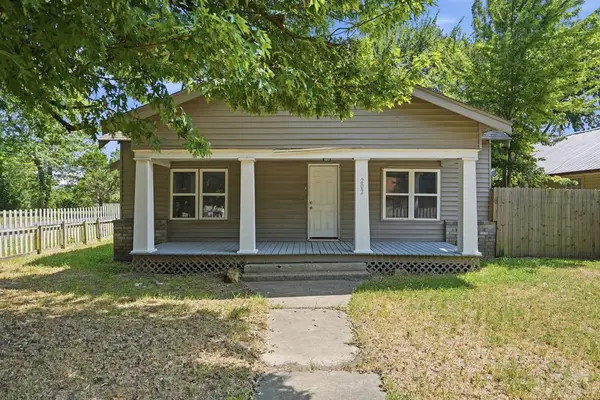 $125,000Active3 beds 1 baths1,428 sq. ft.
202 W Ada Street, Sperry, OK 74073
MLS# 2628761Listed by: COCHRAN & CO REALTORS $140,000Pending3 beds 1 baths1,428 sq. ft.
202 W Ada Street, Sperry, OK 74073
MLS# 2619173Listed by: COLDWELL BANKER SELECT $327,000Active3 beds 2 baths1,581 sq. ft.
11314 Scissortail Road, Sperry, OK 74073
MLS# 2613131Listed by: THE GARRISON GROUP LLC.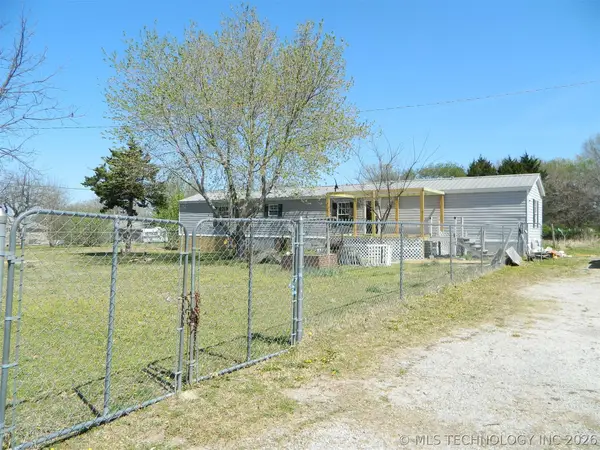 $195,000Pending3 beds 2 baths1,280 sq. ft.
9507 N Osage Drive, Sperry, OK 74073
MLS# 2610938Listed by: KELLER WILLIAMS PREMIER


Protect your home and budget from life's surprises with an Assurant Home Warranty, backed by a partner that supports you through every step of homeownership. Explore Plans.
©2026 Century 21 Real Estate LLC. All rights reserved. CENTURY 21®, the CENTURY 21 Logo and C21® are service marks owned by Century 21 Real Estate LLC. Century 21 Real Estate LLC fully supports the principles of the Fair Housing Act and the Equal Opportunity Act. Each office is independently owned and operated. Listing information is deemed reliable but not guaranteed accurate.