
12381 Lakeview Road, Sperry, OK 74073
Local realty services provided by:CENTURY 21 Judge Fite Company
Listed by: sharyl pickens
Office: realty one group champion
MLS#:1228729
Source:OK_OKC
12381 Lakeview Road,Sperry, OK 74073
$830,000
- 4 Beds
- 5 Baths
- 3,785 sq. ft.
- Single family
- Active
Price summary
- Price:$830,000
- Price per sq. ft.:$219.29
About this home
Experience Elevated Lake Living less than 30 minutes from Downtown Tulsa! Located in the highly sought after gated community Cross Timbers and Just a short golf cart ride to Cross Timbers Marina. This 4-bedroom, 4.5-bath, 3-car garage residence offers a thoughtfully designed open-concept layout with
high-end finishes throughout. At the heart of the home, the chef’s kitchen features a quartz waterfall island, Sub-Zero refrigerator, double ovens, pot filler, coffee bar, and an oversized walk-in pantry. A breakfast nook and formal dining area provide flexible spaces for both everyday living and entertaining. The living room showcases custom built-ins and a statement fireplace, creating a warm yet refined atmosphere. The downstairs primary suite is a private retreat with its own fireplace and a spa-inspired bath complete with a steam shower, soaking tub, dual quartz vanities, and a dedicated makeup vanity. An oversized custom closet with a shoe wall adds both luxury and function. A split floor plan offers privacy, with three additional bedrooms on the opposite side, including one with a private ensuite. Upstairs features a versatile media/game room, office, and full bath. Additional highlights include an oversized laundry room with sink, storage, and butcher block counters, a mudroom with built-ins, and a storm shelter in the garage. Stained wood accents add warmth throughout, while the fenced backyard with turf provides low-maintenance outdoor space ideal for pets or play. Blending timeless design with modern luxury, this home offers comfort, style, and convenience in a highly desirable location...
Contact an agent
Home facts
- Year built:2022
- Listing ID #:1228729
- Added:123 day(s) ago
- Updated:September 13, 2026 at 12:39 PM
Rooms and interior
- Bedrooms:4
- Total bathrooms:5
- Full bathrooms:4
- Half bathrooms:1
- Flooring:Carpet, Tile, Vinyl
- Kitchen Description:Dishwasher, Disposal, Microwave, Refrigerator
- Living area:3,785 sq. ft.
Structure and exterior
- Roof:Composition
- Year built:2022
- Building area:3,785 sq. ft.
- Lot area:0.44 Acres
- Lot Features:Interior Lot
- Architectural Style:Craftsman
- Construction Materials:Frame
- Exterior Features:Rain Gutters
- Foundation Description:Slab
Schools
- High school:Skiatook HS
- Middle school:Newman MS
- Elementary school:Skiatook ES
Utilities
- Water:Rural Water
Finances and disclosures
- Price:$830,000
- Price per sq. ft.:$219.29
Features and amenities
- Appliances:Dishwasher, Disposal, Microwave, Refrigerator
Parking
- Garage:Yes
- Garage spaces:3
 Listing content and images Copyright© 2026 MLSOK®. Some or all of the listings displayed may not belong to the firm whose website is being visited. Information provided is for the consumer’s personal, non-commercial use and may not be used for any purpose other than to identify prospective properties consumers may be interested in purchasing. Do not rely upon listing data without independently verifying it.
New listings near 12381 Lakeview Road
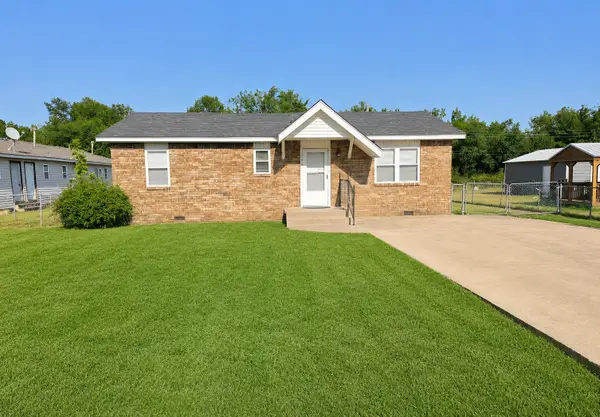 $165,000Active2 beds 2 baths975 sq. ft.
217 N Garrison Avenue N, Sperry, OK 74073
MLS# 2630153Listed by: OKLA REAL ESTATE PROFESSIONALS $176,000Pending3 beds 2 baths1,260 sq. ft.
300 N 2nd Street, Sperry, OK 74073
MLS# 2628621Listed by: RE/MAX RESULTS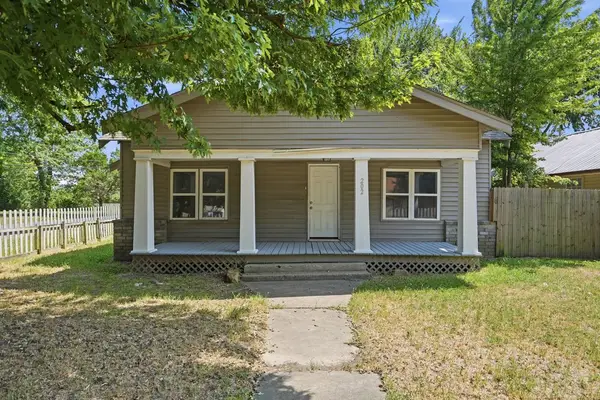 $130,000Active3 beds 1 baths1,428 sq. ft.
202 W Ada Street, Sperry, OK 74073
MLS# 2628761Listed by: COCHRAN & CO REALTORS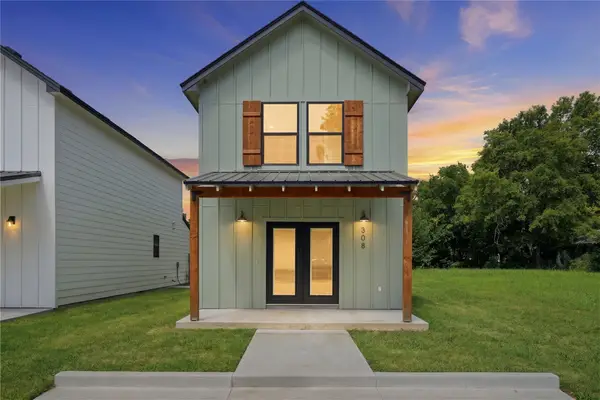 $215,000Pending3 beds 2 baths1,300 sq. ft.
308 N Cincinnati Avenue, Sperry, OK 74073
MLS# 2628056Listed by: THE AGENCY $140,000Pending3 beds 1 baths1,428 sq. ft.
202 W Ada Street, Sperry, OK 74073
MLS# 2619173Listed by: COLDWELL BANKER SELECT $327,000Active3 beds 2 baths1,581 sq. ft.
11314 Scissortail Road, Sperry, OK 74073
MLS# 2613131Listed by: THE GARRISON GROUP LLC.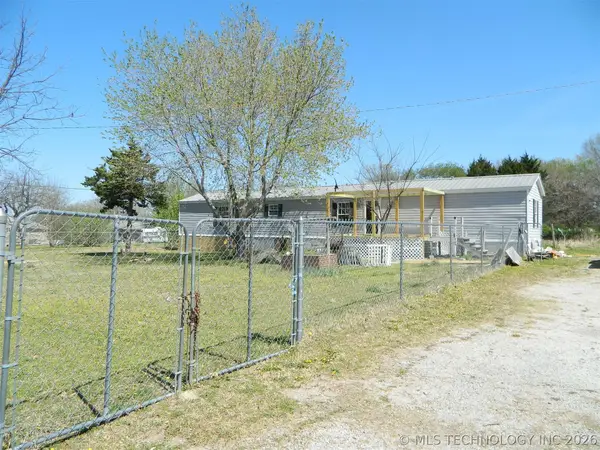 $195,000Pending3 beds 2 baths1,280 sq. ft.
9507 N Osage Drive, Sperry, OK 74073
MLS# 2610938Listed by: KELLER WILLIAMS PREMIER $250,000Active2 beds 1 baths1,000 sq. ft.
8588 N Cincinnati Avenue, Sperry, OK 74073
MLS# 2537470Listed by: RENEW REALTY GROUP


Protect your home and budget from life's surprises with an Assurant Home Warranty, backed by a partner that supports you through every step of homeownership. Explore Plans.
©2026 Century 21 Real Estate LLC. All rights reserved. CENTURY 21®, the CENTURY 21 Logo and C21® are service marks owned by Century 21 Real Estate LLC. Century 21 Real Estate LLC fully supports the principles of the Fair Housing Act and the Equal Opportunity Act. Each office is independently owned and operated. Listing information is deemed reliable but not guaranteed accurate.