
2388 W 113th Street N, Sperry, OK 74073
Local realty services provided by:CENTURY 21 First Choice Realty
Listed by: james steed
Office: coldwell banker select
MLS#:2633672
Source:OK_NORES
Price summary
- Price:$975,000
- Price per sq. ft.:$150.32
About this home
Set on 40+ private acres in Sperry behind a gated entry, this 6,486 sqft (court house) rock and brick estate is built for multi-generational living and serious entertaining, with three full kitchens across the property. The main level centers on a great room warmed by a two-story stone and brick wood-burning fireplace, opening to a kitchen with an oversized island, granite countertops throughout, and a wet bar with wine fridge and ice maker. The primary suite offers its own fireplace, a double shower, jacuzzi tub, and his-and-her sinks and closets, while the main-floor library/office connects to a 6.5' x 13' climate-controlled safe room behind a FEMA steel-reinforced door. Upstairs, a second wet bar and Bose surround sound anchor a game room (or fifth bedroom) that connects to a craft room, in addition to another bedroom/full bath and a full guest in-law suite, complete with its own kitchen, living room, and sunroom that gives extended family or guests real independence, right down to a private exterior stairwell. A third-floor home theater with a 119" x 80" screen adds yet another dedicated gathering space. Outside, an Alfresco-equipped outdoor kitchen and fireplace anchor a wrought-iron-fenced backyard built for hosting. Two separate garages, a heated 2-car and a climate-controlled 3-car round out the property, with a private apartment above the 3-car garage (full kitchen, bedroom, bath) ready for guests, extended family, or rental income. The fully fenced 40+ acres includes a multi-pond system and good grasses, with a new roof (2016), HVAC systems installed within the last seven years, and water heaters replaced in 2018. Opportunity is knocking!...
Contact an agent
Home facts
- Year built:2001
- Subdivision & Development:Osage Co Unplatted
- Listing ID #:2633672
- Added:12 day(s) ago
- Updated:October 20, 2026 at 08:03 PM
Rooms and interior
- Bedrooms:4
- Total bathrooms:7
- Full bathrooms:4
- Rooms Total:18
- Flooring:Carpet, Tile
- Kitchen Description:Dishwasher, Disposal, Microwave, Refrigerator, Wine Refrigerator
- Living area:6,486 sq. ft.
Heating and cooling
- Cooling:3+ Units, Central Air
- Heating:Central
Structure and exterior
- Year built:2001
- Building area:6,486 sq. ft.
- Lot area:40 Acres
- Lot Features:Corner Lot, Mature Trees
- Construction Materials:Brick, Stone, Wood Frame
- Exterior Features:Lighting, Outdoor Kitchen
- Foundation Description:Slab
Schools
- High school:Sperry
- Elementary school:Sperry
Finances and disclosures
- Price:$975,000
- Price per sq. ft.:$150.32
- Tax amount:$11,405 (2025)
Features and amenities
- Appliances:Built-In Oven, Cooktop, Dishwasher, Disposal, Electric Water Heater, Gas Water Heater, Microwave, Oven, Plumbed For Ice Maker, Range, Refrigerator, Water Heater, Wine Refrigerator
- Amenities:Attic, Ceiling Fan(s), Central Vacuum, High Ceilings, Insulated Window, Programmable Thermostat, Safe Room Interior, Smoke Detector(s), Vaulted Ceiling(s), Vinyl Windows, Wet Bar
Parking
- Garage:Yes
- Garage spaces:5
New listings near 2388 W 113th Street N
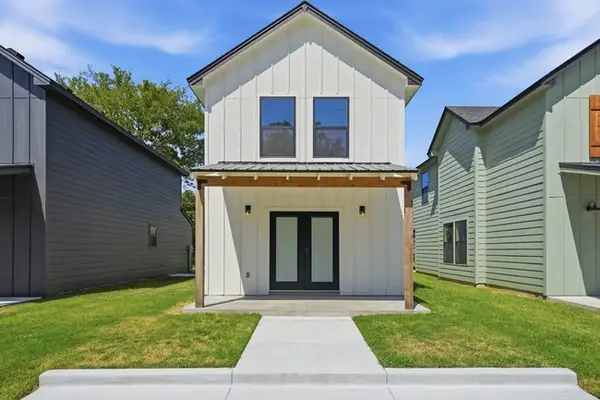 $196,000Active3 beds 2 baths1,300 sq. ft.
310 N Cincinnati Avenue, Sperry, OK 74073
MLS# 2636925Listed by: REALTY ONE GROUP DREAMERS $196,000Active3 beds 2 baths1,300 sq. ft.
309 N Cincinnati Avenue, Sperry, OK 74073
MLS# 2636931Listed by: REALTY ONE GROUP DREAMERS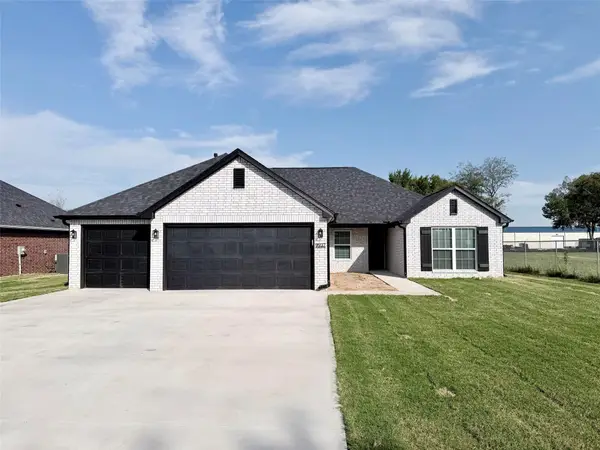 $325,999Active3 beds 2 baths1,865 sq. ft.
9937 N Osage Drive, Sperry, OK 74073
MLS# 2633745Listed by: M & T REALTY GROUP $323,499Active4 beds 2 baths1,849 sq. ft.
9945 N Osage Drive, Sperry, OK 74073
MLS# 2633761Listed by: M & T REALTY GROUP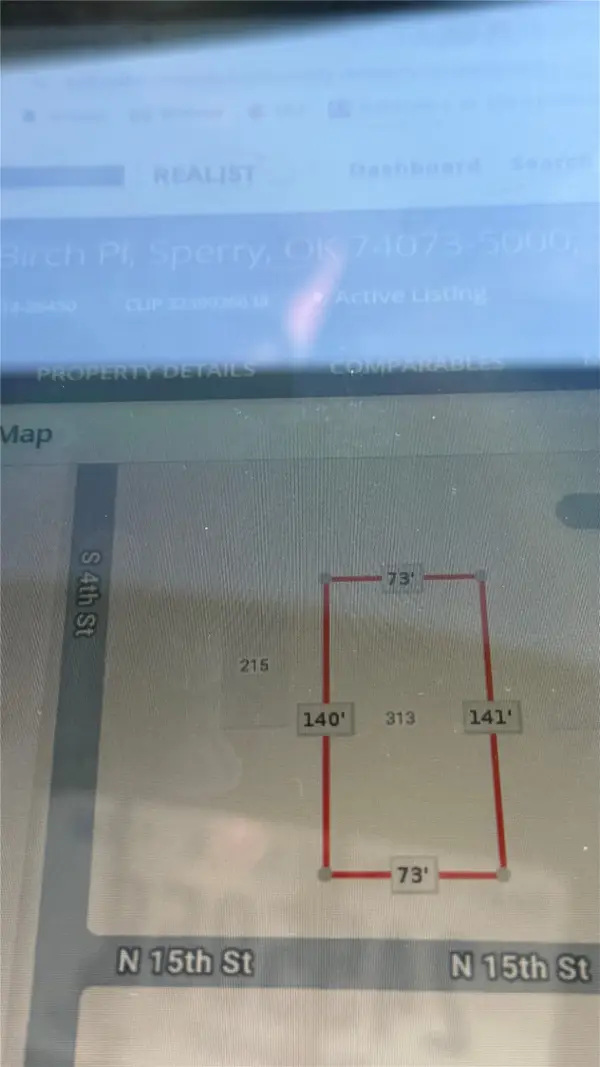 $20,500Active0.24 Acres
313 W Birch Place, Sperry, OK 74073
MLS# 2634689Listed by: COLDWELL BANKER SELECT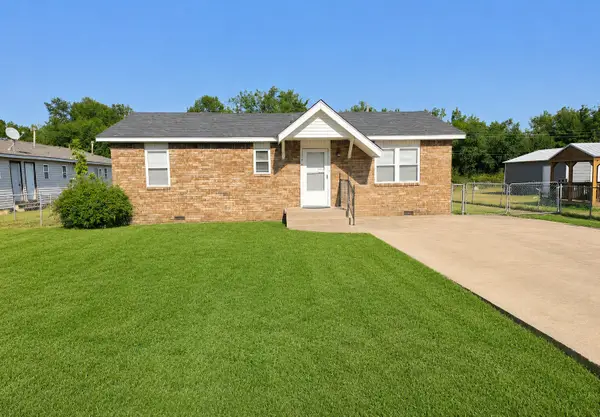 $165,000Active2 beds 2 baths975 sq. ft.
217 N Garrison Avenue N, Sperry, OK 74073
MLS# 2630153Listed by: OKLA REAL ESTATE PROFESSIONALS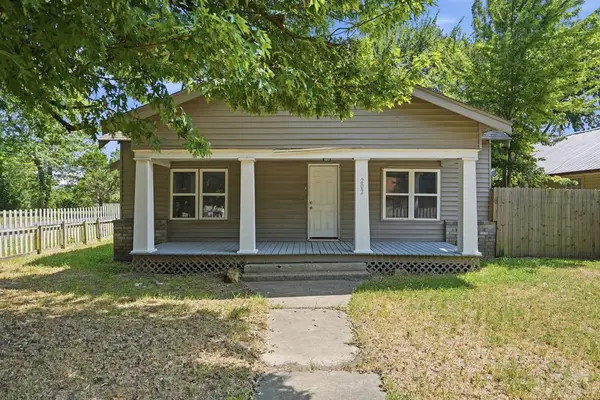 $125,000Pending3 beds 1 baths1,428 sq. ft.
202 W Ada Street, Sperry, OK 74073
MLS# 2628761Listed by: COCHRAN & CO REALTORS $140,000Pending3 beds 1 baths1,428 sq. ft.
202 W Ada Street, Sperry, OK 74073
MLS# 2619173Listed by: COLDWELL BANKER SELECT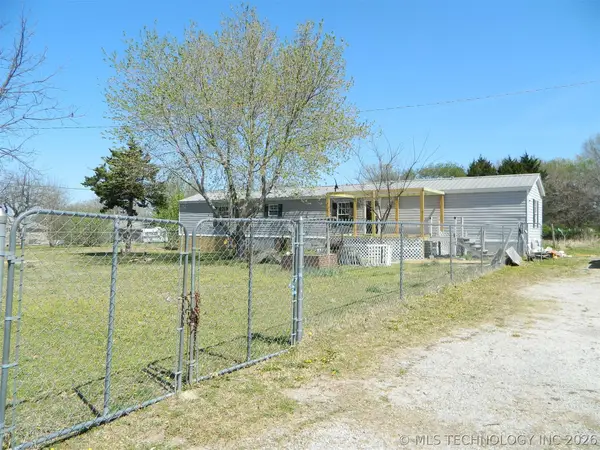 $195,000Pending3 beds 2 baths1,280 sq. ft.
9507 N Osage Drive, Sperry, OK 74073
MLS# 2610938Listed by: KELLER WILLIAMS PREMIER $250,000Active2 beds 1 baths1,000 sq. ft.
8588 N Cincinnati Avenue, Sperry, OK 74073
MLS# 2537470Listed by: RENEW REALTY GROUP


Protect your home and budget from life's surprises with an Assurant Home Warranty, backed by a partner that supports you through every step of homeownership. Explore Plans.
©2026 Century 21 Real Estate LLC. All rights reserved. CENTURY 21®, the CENTURY 21 Logo and C21® are service marks owned by Century 21 Real Estate LLC. Century 21 Real Estate LLC fully supports the principles of the Fair Housing Act and the Equal Opportunity Act. Each office is independently owned and operated. Listing information is deemed reliable but not guaranteed accurate.