
3417 W 113th Street, Sperry, OK 74073
Local realty services provided by:CENTURY 21 Shirley Donaldson, Inc.
3417 W 113th Street,Sperry, OK 74073
$250,000
- 3 Beds
- 1 Baths
- 1,224 sq. ft.
- Single family
- Active
Upcoming open houses
- Mon, Sep 0704:00 pm - 06:00 pm
Listed by: jeannie winton
Office: coldwell banker select
MLS#:2628942
Source:OK_NORES
Price summary
- Price:$250,000
- Price per sq. ft.:$204.25
About this home
Discover a unique opportunity! This single-family residence is a fresh remodel with so many updates including a new roof! This property provides a foundation for creating your ideal home environment. This residence features three bedrooms, offering versatile spaces for rest and personalization. Envision the possibilities and explore how this Sperry property can become the backdrop for your future.
Contact an agent
Home facts
- Year built:1984
- Subdivision & Development:Osage Co Unplatted
- Listing ID #:2628942
- Added:30 day(s) ago
- Updated:September 05, 2026 at 03:54 PM
Rooms and interior
- Bedrooms:3
- Total bathrooms:1
- Full bathrooms:1
- Rooms Total:7
- Flooring:Carpet, Laminate, Tile
- Kitchen Description:Dishwasher
- Basement:Yes
- Living area:1,224 sq. ft.
Heating and cooling
- Cooling:Central Air
- Heating:Central
Structure and exterior
- Year built:1984
- Building area:1,224 sq. ft.
- Lot area:2.5 Acres
- Architectural Style:Ranch
- Construction Materials:Masonite, Wood Frame
- Foundation Description:Slab
Schools
- High school:Sperry
- Middle school:Sperry
- Elementary school:Sperry
Finances and disclosures
- Price:$250,000
- Price per sq. ft.:$204.25
- Tax amount:$787 (2025)
Features and amenities
- Appliances:Dishwasher, Gas Water Heater, Oven, Range, Stove
- Amenities:Ceiling Fan(s), Insulated Window, Vinyl Windows
New listings near 3417 W 113th Street
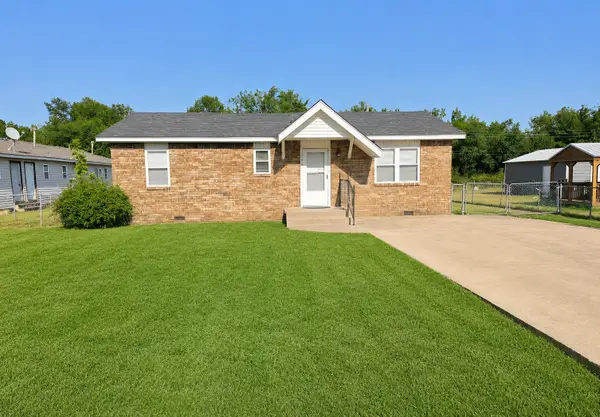 $165,000Active2 beds 2 baths975 sq. ft.
217 N Garrison Avenue N, Sperry, OK 74073
MLS# 2630153Listed by: OKLA REAL ESTATE PROFESSIONALS $176,000Pending3 beds 2 baths1,260 sq. ft.
300 N 2nd Street, Sperry, OK 74073
MLS# 2628621Listed by: RE/MAX RESULTS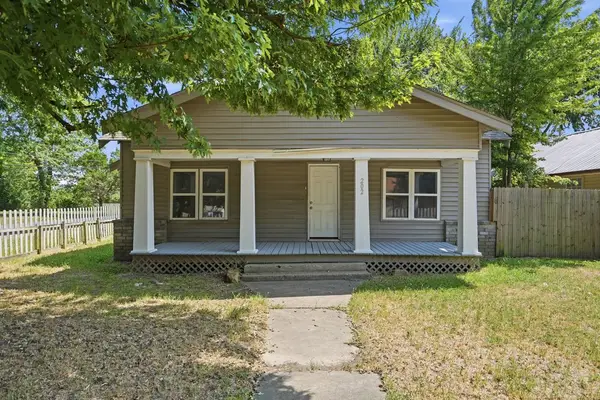 $130,000Active3 beds 1 baths1,428 sq. ft.
202 W Ada Street, Sperry, OK 74073
MLS# 2628761Listed by: COCHRAN & CO REALTORS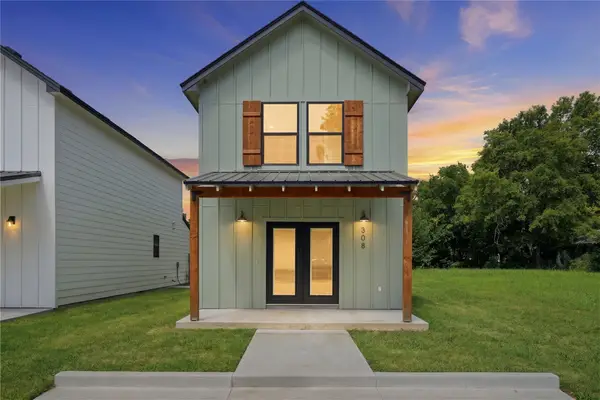 $215,000Pending3 beds 2 baths1,300 sq. ft.
308 N Cincinnati Avenue, Sperry, OK 74073
MLS# 2628056Listed by: THE AGENCY $140,000Pending3 beds 1 baths1,428 sq. ft.
202 W Ada Street, Sperry, OK 74073
MLS# 2619173Listed by: COLDWELL BANKER SELECT $327,000Active3 beds 2 baths1,581 sq. ft.
11314 Scissortail Road, Sperry, OK 74073
MLS# 2613131Listed by: THE GARRISON GROUP LLC.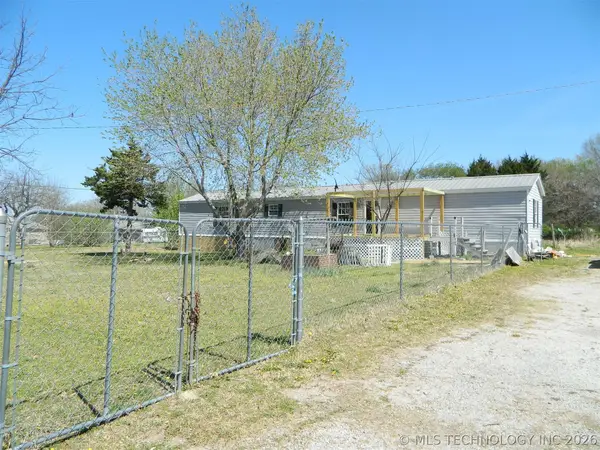 $195,000Pending3 beds 2 baths1,280 sq. ft.
9507 N Osage Drive, Sperry, OK 74073
MLS# 2610938Listed by: KELLER WILLIAMS PREMIER $899,000Active79.31 Acres
10201 N Cincinnati Avenue, Sperry, OK 74073
MLS# 2608133Listed by: RE/MAX RESULTS $250,000Active2 beds 1 baths1,000 sq. ft.
8588 N Cincinnati Avenue, Sperry, OK 74073
MLS# 2537470Listed by: RENEW REALTY GROUP


Protect your home and budget from life's surprises with an Assurant Home Warranty, backed by a partner that supports you through every step of homeownership. Explore Plans.
©2026 Century 21 Real Estate LLC. All rights reserved. CENTURY 21®, the CENTURY 21 Logo and C21® are service marks owned by Century 21 Real Estate LLC. Century 21 Real Estate LLC fully supports the principles of the Fair Housing Act and the Equal Opportunity Act. Each office is independently owned and operated. Listing information is deemed reliable but not guaranteed accurate.