
5105 E 96th Street N, Sperry, OK 74073
Local realty services provided by:CENTURY 21 First Choice Realty
5105 E 96th Street N,Sperry, OK 74073
$1,695,900
- 4 Beds
- 5 Baths
- 4,087 sq. ft.
- Single family
- Pending
Listed by: mary maupin
Office: chinowth & cohen
MLS#:2626293
Source:OK_NORES
Price summary
- Price:$1,695,900
- Price per sq. ft.:$414.95
About this home
This exceptional 18 acre gated estate offers the perfect blend of privacy and city convenience, tucked back off the road yet only 15 minutes from downtown Tulsa or the airport, 10 minutes from Owasso, & 25 minutes from Tulsa Hills. The Ironwood custom built main home features four bedrooms, each with its own private en-suite bathroom, plus two half baths & a spacious 3+ car garage w/ overhead door openers & electric car wiring. High end construction details include Anderson windows w/ Hunter Douglas shades, spray foam insulation, whole home humidifiers, a whole home surge protector, quartz countertops throughout, soft close cabinetry, instant hot water circulation, two wood burning fireplaces, an oversized floored attic, & a mechanical room w/ additional storage. The home includes an indoor six person safe room by Family Safe, a dedicated dog wash station, & a full electronic system installed by Infinity Home Solutions w/ surround sound in the living room & back patio, plus a security system w/ wiring for cameras. The back patio is hot tub ready & features oversized covered spaces ideal for outdoor living. The property is generator ready as well.
A separate one room apartment provides excellent flexibility for guests, in laws, or rental income, offering a private entrance, Murphy bed, full bath, & its own septic system & hot water heater. For equestrian enthusiasts, the estate includes a 40x80 insulated red iron horse barn, three 10x14 garage doors with openers, six 12x14 stalls plumbed for automatic watering system leading to three oversized pipe fenced paddock areas, a feed room, tack room, wash bay, & multiple storage areas. Additional structures include a 30x40 hay barn and a competition size outdoor riding arena & a 50' round pin. Altogether, this property delivers an unmatched combination of luxury living, thoughtful amenities, & top tier equestrian facilities in a highly accessible location....
Contact an agent
Home facts
- Year built:2024
- Subdivision & Development:Tulsa Co Unplatted
- Listing ID #:2626293
- Added:57 day(s) ago
- Updated:September 13, 2026 at 08:06 AM
Rooms and interior
- Bedrooms:4
- Total bathrooms:5
- Full bathrooms:3
- Rooms Total:14
- Flooring:Carpet, Tile, Wood Veneer
- Kitchen Description:Dishwasher, Disposal, Microwave, Refrigerator
- Basement:Yes
- Living area:4,087 sq. ft.
Heating and cooling
- Cooling:3+ Units, Central Air, Humidity Control, Zoned
- Heating:Central, Gas, Zoned
Structure and exterior
- Year built:2024
- Building area:4,087 sq. ft.
- Lot area:18.16 Acres
- Lot Features:Greenbelt, Mature Trees
- Architectural Style:Ranch
- Construction Materials:Stone, Stucco, Wood Frame
- Exterior Features:Lighting
- Foundation Description:Slab
Schools
- High school:Sperry
- Elementary school:Sperry
Finances and disclosures
- Price:$1,695,900
- Price per sq. ft.:$414.95
- Tax amount:$10,995 (2025)
Features and amenities
- Appliances:Built-In Range, Dishwasher, Disposal, Double Oven, Gas Water Heater, Humidifier, Microwave, Oven, Range, Refrigerator
- Amenities:Attic, Cable TV, Ceiling Fan(s), High Ceilings, High Speed Internet, Insulated Window, Programmable Thermostat, Safe Room Interior, Security System - Owned, Smoke Detector(s), Vinyl Windows
Parking
- Garage:Yes
- Garage spaces:3
New listings near 5105 E 96th Street N
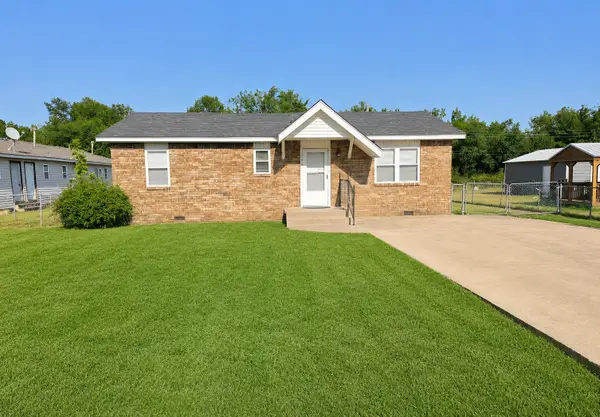 $165,000Active2 beds 2 baths975 sq. ft.
217 N Garrison Avenue N, Sperry, OK 74073
MLS# 2630153Listed by: OKLA REAL ESTATE PROFESSIONALS $176,000Pending3 beds 2 baths1,260 sq. ft.
300 N 2nd Street, Sperry, OK 74073
MLS# 2628621Listed by: RE/MAX RESULTS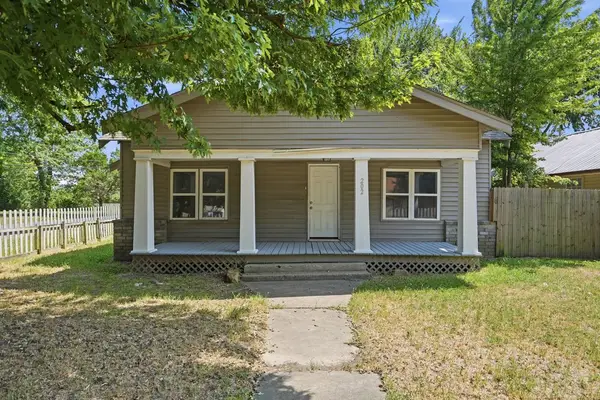 $130,000Active3 beds 1 baths1,428 sq. ft.
202 W Ada Street, Sperry, OK 74073
MLS# 2628761Listed by: COCHRAN & CO REALTORS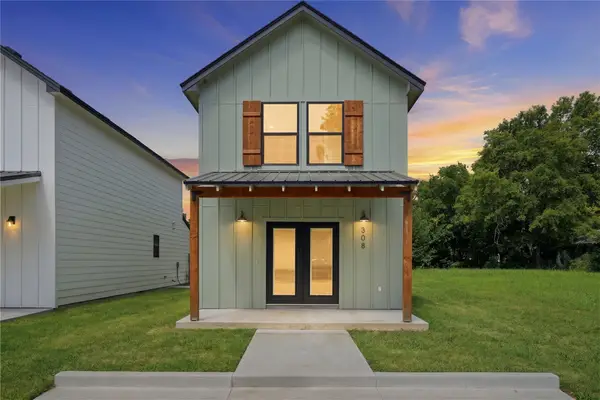 $215,000Pending3 beds 2 baths1,300 sq. ft.
308 N Cincinnati Avenue, Sperry, OK 74073
MLS# 2628056Listed by: THE AGENCY $140,000Pending3 beds 1 baths1,428 sq. ft.
202 W Ada Street, Sperry, OK 74073
MLS# 2619173Listed by: COLDWELL BANKER SELECT $327,000Active3 beds 2 baths1,581 sq. ft.
11314 Scissortail Road, Sperry, OK 74073
MLS# 2613131Listed by: THE GARRISON GROUP LLC.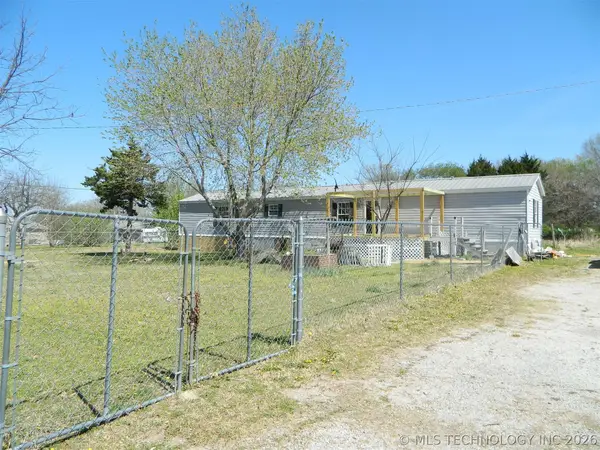 $195,000Pending3 beds 2 baths1,280 sq. ft.
9507 N Osage Drive, Sperry, OK 74073
MLS# 2610938Listed by: KELLER WILLIAMS PREMIER $250,000Active2 beds 1 baths1,000 sq. ft.
8588 N Cincinnati Avenue, Sperry, OK 74073
MLS# 2537470Listed by: RENEW REALTY GROUP


Protect your home and budget from life's surprises with an Assurant Home Warranty, backed by a partner that supports you through every step of homeownership. Explore Plans.
©2026 Century 21 Real Estate LLC. All rights reserved. CENTURY 21®, the CENTURY 21 Logo and C21® are service marks owned by Century 21 Real Estate LLC. Century 21 Real Estate LLC fully supports the principles of the Fair Housing Act and the Equal Opportunity Act. Each office is independently owned and operated. Listing information is deemed reliable but not guaranteed accurate.