
8153 N 51st Street E, Sperry, OK 74073
Local realty services provided by:CENTURY 21 Shirley Donaldson, Inc.
8153 N 51st Street E,Sperry, OK 74073
$449,000
- 3 Beds
- 2 Baths
- 2,401 sq. ft.
- Single family
- Active
Listed by: mark aguirre
Office: platinum real estate professio
MLS#:2633787
Source:OK_NORES
Price summary
- Price:$449,000
- Price per sq. ft.:$187.01
About this home
Spacious Sperry Home with Chef’s Kitchen, 3-Car Garage & Detached Shop! Welcome to this beautifully appointed 3-bedroom, 2-bathroom home in Sperry, Oklahoma, offering an exceptional combination of comfortable living space, thoughtful upgrades, and room to work, create, and entertain. Situated on a large lot of over half an acre, this property provides the space and flexibility many buyers are looking for. Step inside to a welcoming entry with a versatile den just off the front entrance—perfect for a home office, study, playroom, or additional living space. The heart of the home is the impressive chef’s kitchen, featuring granite countertops, stainless steel appliances and a built-in gas range. The kitchen flows naturally into the spacious family room, creating an inviting open-concept gathering space. Large picture windows in the family room bring in an abundance of natural light while providing a beautiful connection to the outdoors. The large primary suite offers a comfortable retreat with a spacious primary bathroom featuring both a soaking tub and separate walk-in shower, along with a large walk-in primary closet. Two additional generously sized bedrooms share a large hall bathroom, providing plenty of room for family and guests. A large utility room adds even more convenience and storage. Outside, truly stands apart with an impressive detached shop equipped with power and an overhead door, ideal for a workshop, storage, hobbies, or recreational equipment. A separate hobby room with its own entrance** provides even more flexibility for crafts, projects, a studio, or workspace. Completing this exceptional property is an attached 3-car garage, offering abundant parking and storage. With its spacious floor plan, upgraded kitchen, generous bedrooms, multiple flexible-use spaces, oversized lot, and outstanding shop and garage accommodations, this Sperry home offers a rare blend of comfort and functionality....
Contact an agent
Home facts
- Year built:2012
- Subdivision & Development:Westgate
- Listing ID #:2633787
- Added:7 day(s) ago
- Updated:October 15, 2026 at 04:32 PM
Rooms and interior
- Bedrooms:3
- Total bathrooms:2
- Full bathrooms:2
- Rooms Total:10
- Flooring:Carpet, Tile, Wood
- Kitchen Description:Dishwasher, Disposal, Microwave, Refrigerator
- Living area:2,401 sq. ft.
Heating and cooling
- Cooling:Central Air
- Heating:Central, Gas
Structure and exterior
- Year built:2012
- Building area:2,401 sq. ft.
- Lot area:0.57 Acres
- Lot Features:Mature Trees, Zero Lot Line
- Construction Materials:Brick, Wood Frame
- Foundation Description:Slab
Schools
- High school:Owasso
- Elementary school:Bailey
Finances and disclosures
- Price:$449,000
- Price per sq. ft.:$187.01
- Tax amount:$3,487 (2025)
Features and amenities
- Appliances:Built-In Oven, Dishwasher, Disposal, Gas Water Heater, Microwave, Oven, Plumbed For Ice Maker, Range, Refrigerator
- Amenities:High Ceilings, Vinyl Windows
Parking
- Garage:Yes
- Garage spaces:3
New listings near 8153 N 51st Street E
- New
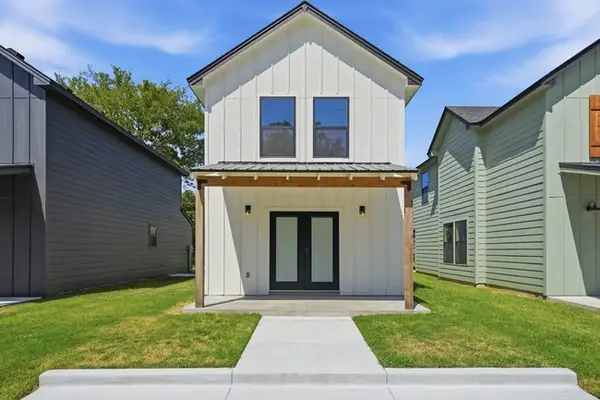 $196,000Active3 beds 2 baths1,300 sq. ft.
310 N Cincinnati Avenue, Sperry, OK 74073
MLS# 2636925Listed by: REALTY ONE GROUP DREAMERS - New
 $196,000Active3 beds 2 baths1,300 sq. ft.
309 N Cincinnati Avenue, Sperry, OK 74073
MLS# 2636931Listed by: REALTY ONE GROUP DREAMERS 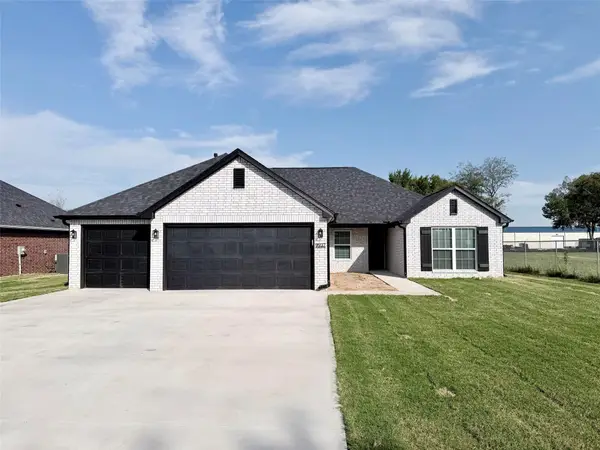 $325,999Active3 beds 2 baths1,865 sq. ft.
9937 N Osage Drive, Sperry, OK 74073
MLS# 2633745Listed by: M & T REALTY GROUP $323,499Active4 beds 2 baths1,849 sq. ft.
9945 N Osage Drive, Sperry, OK 74073
MLS# 2633761Listed by: M & T REALTY GROUP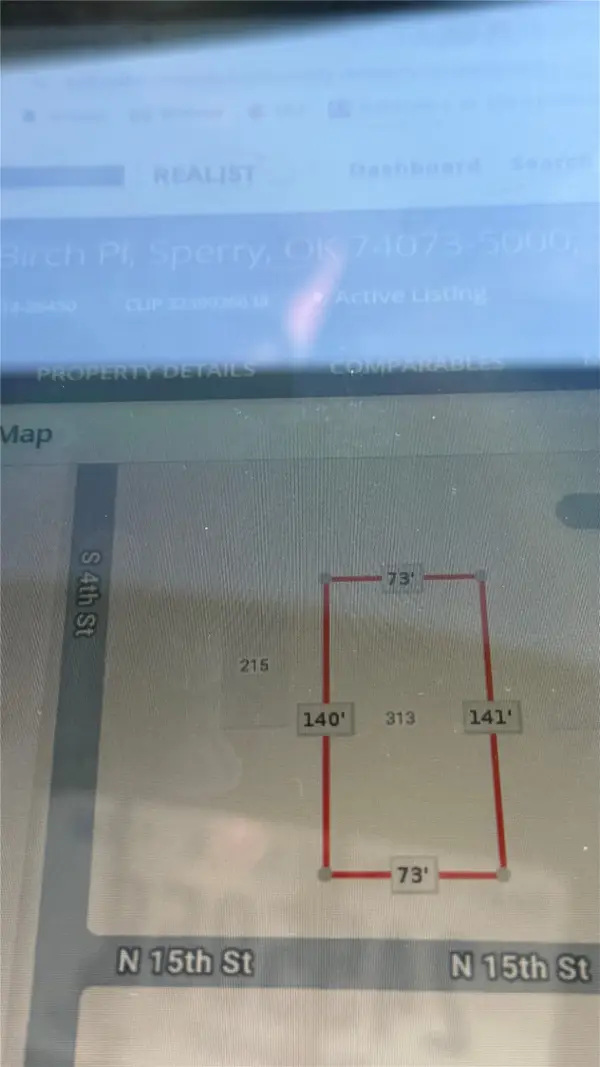 $20,500Active0.24 Acres
313 W Birch Place, Sperry, OK 74073
MLS# 2634689Listed by: COLDWELL BANKER SELECT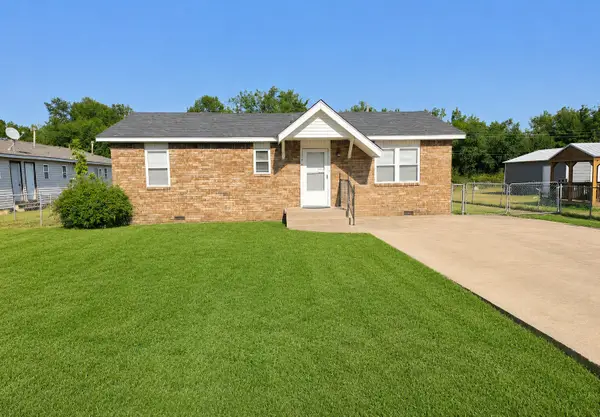 $165,000Active2 beds 2 baths975 sq. ft.
217 N Garrison Avenue N, Sperry, OK 74073
MLS# 2630153Listed by: OKLA REAL ESTATE PROFESSIONALS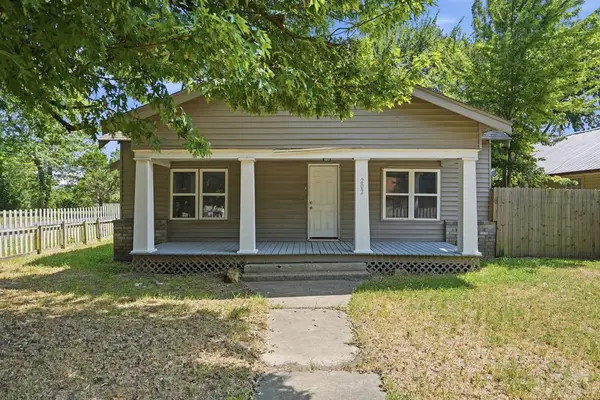 $125,000Active3 beds 1 baths1,428 sq. ft.
202 W Ada Street, Sperry, OK 74073
MLS# 2628761Listed by: COCHRAN & CO REALTORS $140,000Pending3 beds 1 baths1,428 sq. ft.
202 W Ada Street, Sperry, OK 74073
MLS# 2619173Listed by: COLDWELL BANKER SELECT $327,000Active3 beds 2 baths1,581 sq. ft.
11314 Scissortail Road, Sperry, OK 74073
MLS# 2613131Listed by: THE GARRISON GROUP LLC.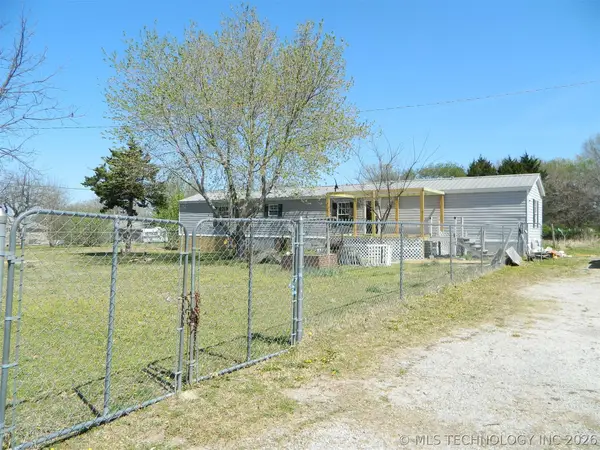 $195,000Pending3 beds 2 baths1,280 sq. ft.
9507 N Osage Drive, Sperry, OK 74073
MLS# 2610938Listed by: KELLER WILLIAMS PREMIER


Protect your home and budget from life's surprises with an Assurant Home Warranty, backed by a partner that supports you through every step of homeownership. Explore Plans.
©2026 Century 21 Real Estate LLC. All rights reserved. CENTURY 21®, the CENTURY 21 Logo and C21® are service marks owned by Century 21 Real Estate LLC. Century 21 Real Estate LLC fully supports the principles of the Fair Housing Act and the Equal Opportunity Act. Each office is independently owned and operated. Listing information is deemed reliable but not guaranteed accurate.