40225 E 1221 Drive, Stigler, OK 74462
Local realty services provided by:CENTURY 21 First Choice Realty
40225 E 1221 Drive,Stigler, OK 74462
$345,000
- 3 Beds
- 3 Baths
- 2,303 sq. ft.
- Single family
- Pending
Listed by: mycah boyd
Office: re/max champion land
MLS#:2632883
Source:OK_NORES
Price summary
- Price:$345,000
- Price per sq. ft.:$149.8
About this home
COUNTRY CHARM • CUSTOM HOME • 5 ACRES • POND • NEW ROOF
Properties like this don’t come around often! Nestled on 5 beautiful acres just minutes from town, this charming custom-built home offers the perfect blend of country living, comfort, and convenience—and it features a NEW ROOF!
The home offers 3 bedrooms, 2.5 baths, and two spacious living areas, providing plenty of room for family and entertaining. The kitchen features granite countertops and stainless-steel appliances, while the thoughtful floor plan includes a Jack-and-Jill bathroom connecting two bedrooms. The spacious primary suite includes a private en-suite bath and safe room.
Outside, enjoy the peaceful country setting from the huge deck, perfect for relaxing or entertaining while overlooking the property and pond. A fenced pet area provides space for your four-legged friends, while the property also includes a small stable suitable for livestock or a horse, a pond, and a storage building.
The side-entry two-car attached carport offers convenient covered parking, and the 5-acre setting provides plenty of room to enjoy the outdoors, animals, hobbies, and country lifestyle.
With a custom-built home, NEW ROOF, pond, acreage, livestock/horse accommodations, and the convenience of being just minutes from town, this is a rare opportunity to own a property that truly has it all.
If you’ve been waiting for that special piece of the country that feels like home—this one is worth a look!...
Contact an agent
Home facts
- Year built:2000
- Subdivision & Development:Oak Ridge Estates
- Listing ID #:2632883
- Added:1 day(s) ago
- Updated:October 09, 2026 at 08:57 AM
Rooms and interior
- Bedrooms:3
- Total bathrooms:3
- Full bathrooms:2
- Flooring:Carpet, Tile, Vinyl
- Kitchen Description:Dishwasher, Disposal, Refrigerator
- Living area:2,303 sq. ft.
Heating and cooling
- Cooling:Central Air
- Heating:Central, Electric
Structure and exterior
- Year built:2000
- Building area:2,303 sq. ft.
- Lot area:5 Acres
- Construction Materials:Brick, Wood Frame
- Foundation Description:Slab
Schools
- High school:Stigler
- Elementary school:Stigler
Finances and disclosures
- Price:$345,000
- Price per sq. ft.:$149.8
- Tax amount:$1,712 (2025)
Features and amenities
- Appliances:Dishwasher, Disposal, Dryer, Electric Water Heater, Oven, Range, Refrigerator, Stove, Washer
- Laundry features:Dryer, Washer
- Amenities:Aluminum Frames, Ceiling Fan(s), High Speed Internet, Safe Room Interior, Smoke Detector(s), Vaulted Ceiling(s)
Parking
- Garage:Yes
- Garage spaces:2
New listings near 40225 E 1221 Drive
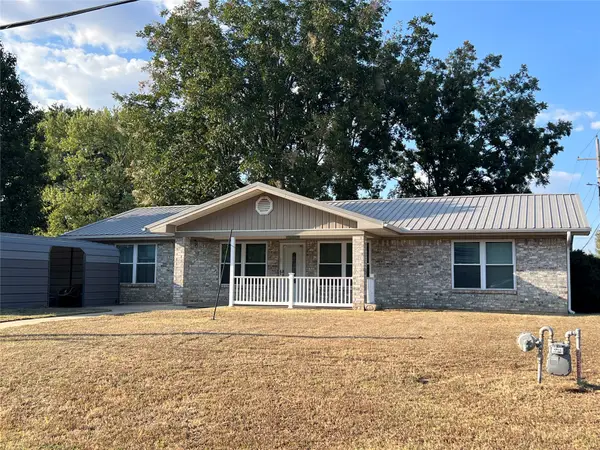 $145,000Pending2 beds 2 baths1,404 sq. ft.
701 NW F Street, Stigler, OK 74462
MLS# 2634618Listed by: ALL ABOUT U REAL ESTATE INC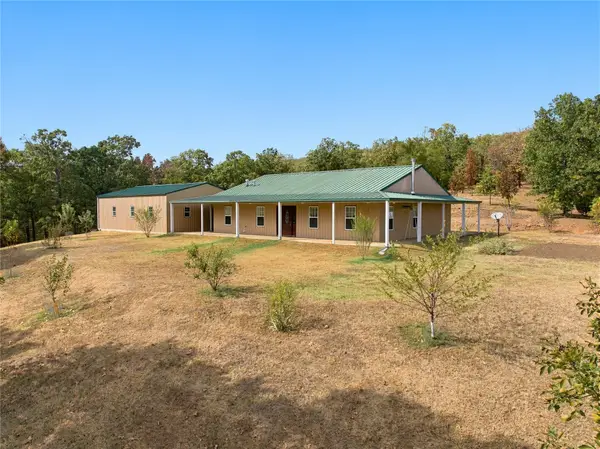
 $499,000Pending3 beds 2 baths2,000 sq. ft.
11821 W 9 Highway, Stigler, OK 74462
MLS# 2635956Listed by: C21/FIRST CHOICE REALTY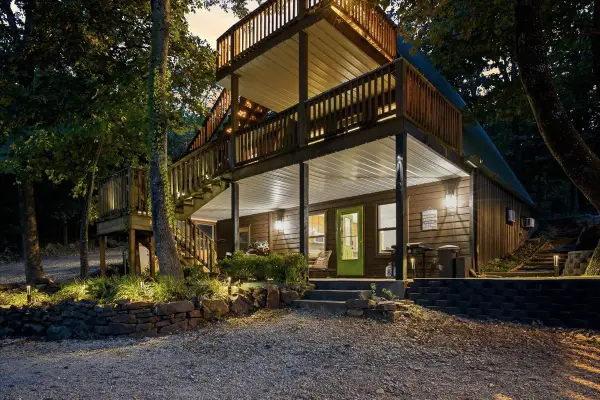 $449,900Active5 beds 3 baths2,077 sq. ft.
112 N Bk 1860 Road, Stigler, OK 74462
MLS# 2632681Listed by: SOLID ROCK, REALTORS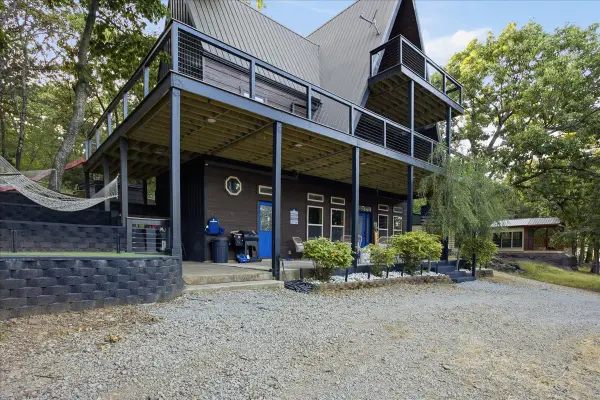 $674,900Active4 beds 4 baths2,558 sq. ft.
114 N Bk 1860 Road, Stigler, OK 74462
MLS# 2632861Listed by: SOLID ROCK, REALTORS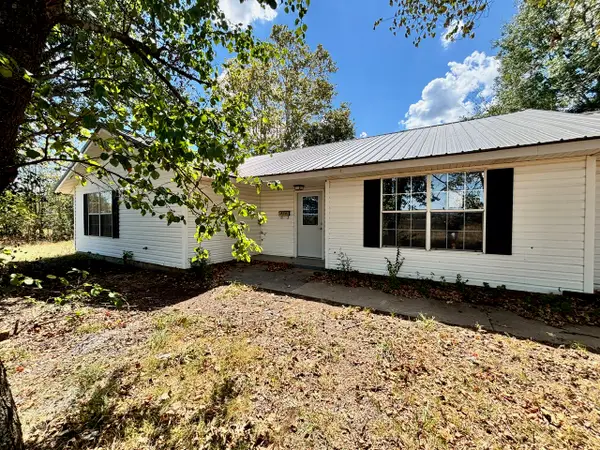 $199,000Active3 beds 2 baths1,669 sq. ft.
40002 Country Road 4500, Stigler, OK 74462
MLS# 2633021Listed by: C21/FIRST CHOICE REALTY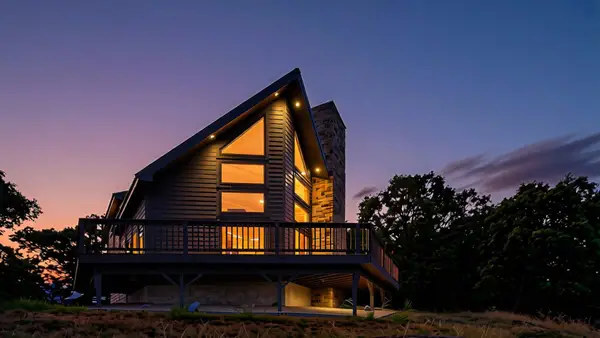 $735,000Active3 beds 2 baths1,625 sq. ft.
2217 Hidden Ridge Road, Stigler, OK 74462
MLS# 2633077Listed by: ARTESIAN REALTY GROUP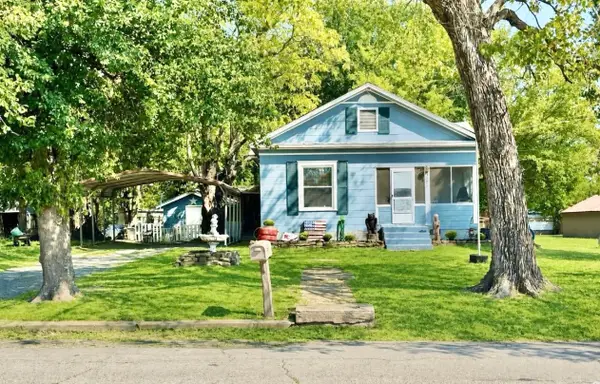 $149,900Active3 beds 2 baths1,372 sq. ft.
201 NE F, Stigler, OK 74462
MLS# 2633217Listed by: RE/MAX CHAMPION LAND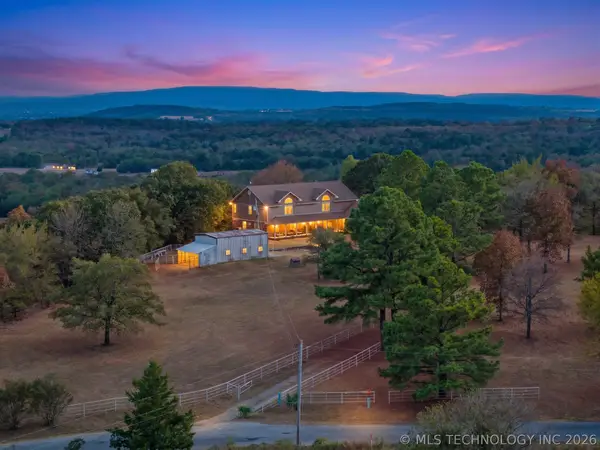 $615,000Active4 beds 5 baths4,825 sq. ft.
30310 W County Road 1239 D, Stigler, OK 74462
MLS# 2633261Listed by: CHINOWTH & COHEN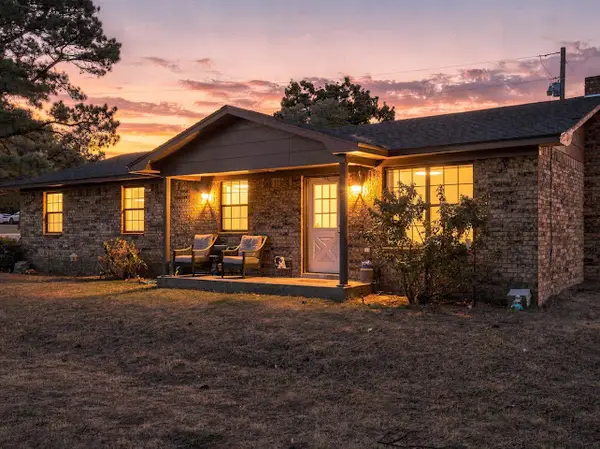 $239,900Active3 beds 2 baths1,430 sq. ft.
30063 S 4300 Road, Stigler, OK 74462
MLS# 2634469Listed by: C21/FIRST CHOICE REALTY


Protect your home and budget from life's surprises with an Assurant Home Warranty, backed by a partner that supports you through every step of homeownership. Explore Plans.
©2026 Century 21 Real Estate LLC. All rights reserved. CENTURY 21®, the CENTURY 21 Logo and C21® are service marks owned by Century 21 Real Estate LLC. Century 21 Real Estate LLC fully supports the principles of the Fair Housing Act and the Equal Opportunity Act. Each office is independently owned and operated. Listing information is deemed reliable but not guaranteed accurate.