
1005 S Greystone Street, Stillwater, OK 74074
Local realty services provided by:CENTURY 21 Global Realtors
Listed by: cheryl c. martin
Office: arc realty ok
MLS#:134692
Source:OK_SBR
Price summary
- Price:$409,900
- Price per sq. ft.:$184.22
About this home
Stunning, custom-built home situated on the #3 tee box at Stillwater Golf & Country Club, offering 3 bedrooms, 2 full baths, and 1 half bath with an open dining, kitchen, and living concept that captures beautiful east-facing views of two bodies of water and a fountain. The chef’s kitchen features a large island, gas stove, and a huge walk-in pantry, while the oversized laundry room includes a convenient sink. The primary suite provides a private door to the covered back patio, where an outdoor grill, fireplace and tiered landscaping create an ideal space for relaxing or entertaining, all framed by wrought-iron fencing and serene golf-course scenery. Golf cart privileges to Stillwater Golf & Country Club add to the exceptional lifestyle this property delivers.
Contact an agent
Home facts
- Year built:2009
- Subdivision & Development:Crosswinds
- Listing ID #:134692
- Added:100 day(s) ago
- Updated:October 11, 2026 at 08:44 AM
Rooms and interior
- Bedrooms:3
- Total bathrooms:3
- Full bathrooms:2
- Half bathrooms:1
- Kitchen Description:Cook Top, Dishwasher, Microwave, Oven, Refrigerator
- Living area:2,225 sq. ft.
Heating and cooling
- Cooling:Central
- Heating:Forced Air
Structure and exterior
- Roof:Composition
- Year built:2009
- Building area:2,225 sq. ft.
- Construction Materials:Brick Veneer
- Levels:1 Story
Utilities
- Water:City
- Sewer:City
Finances and disclosures
- Price:$409,900
- Price per sq. ft.:$184.22
- Tax amount:$4,631
Features and amenities
- Appliances:Cook Top, Dishwasher, Oven, Refrigerator
- Amenities:Garage Door Opener
Parking
- Parking description:Attached Garage
- Garage spaces:2
New listings near 1005 S Greystone Street
- New
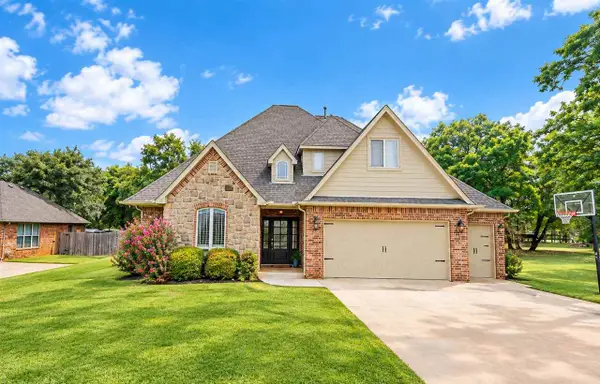 $619,000Active5 beds 4 baths3,673 sq. ft.
4004 W Woodland Trails, Stillwater, OK 74074
MLS# 135305Listed by: ARC REALTY OK - New
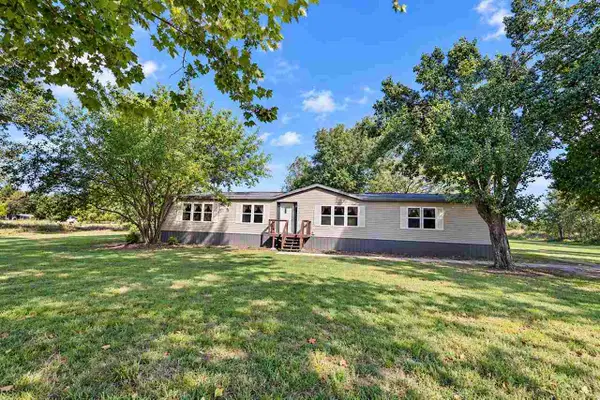 $250,000Active3 beds 2 baths2,016 sq. ft.
1223 N Mockingbird Lane, Stillwater, OK 74075
MLS# 135302Listed by: ARC REALTY OK - New
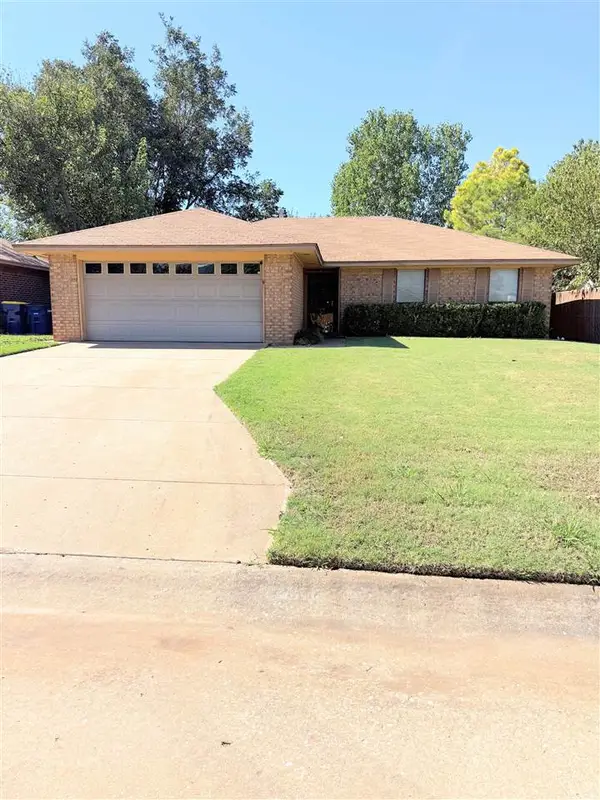 $185,500Active3 beds 2 baths1,179 sq. ft.
1822 N Briarwood Street, Stillwater, OK 74075-2901
MLS# 135303Listed by: DILBECK AGENCY, LLC - New
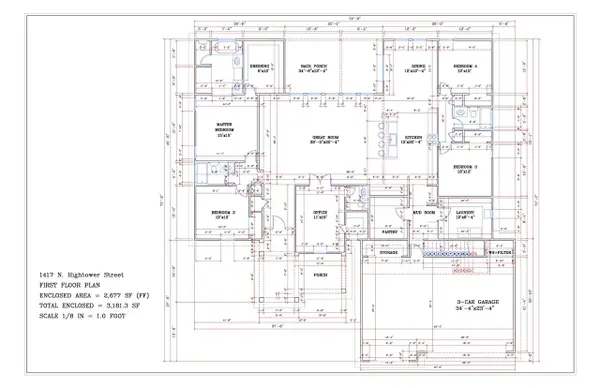 $499,500Active4 beds 4 baths2,677 sq. ft.
1417 N Hightower Street, Stillwater, OK 74075
MLS# 135304Listed by: RE/MAX SIGNATURE 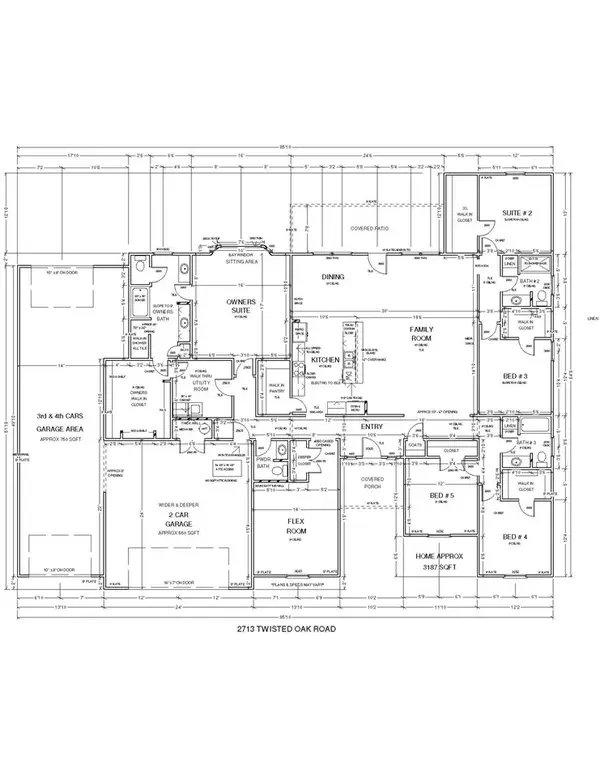 $521,700Pending5 beds 4 baths3,187 sq. ft.
2713 N Twisted Oak Road, Stillwater, OK 74075
MLS# 135299Listed by: 405 HOME STORE, LLC- New
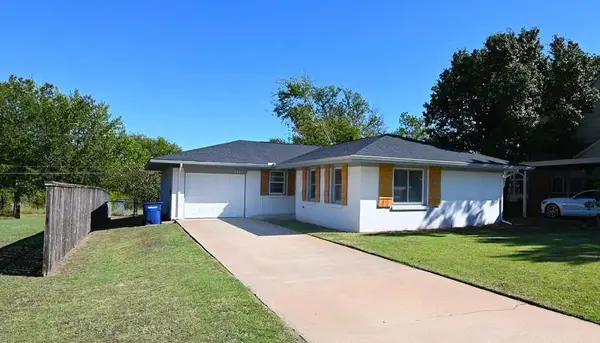 $182,900Active3 beds 2 baths1,263 sq. ft.
3823 N Airport Lane, Stillwater, OK 74075
MLS# 135300Listed by: ARC REALTY OK - New
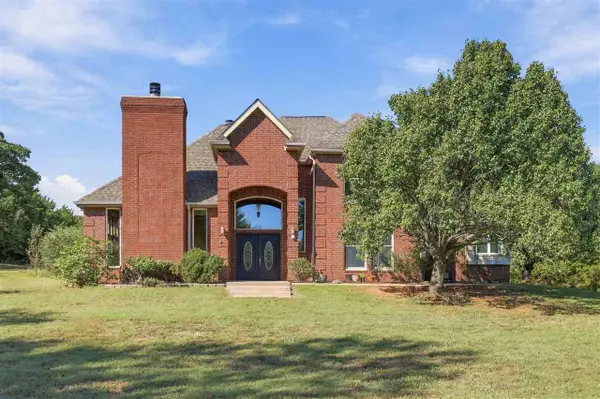 $575,000Active5 beds 3 baths3,514 sq. ft.
4802 Wild Turkey Pass Drive, Stillwater, OK 74074-0000
MLS# 135301Listed by: REAL ESTATE PROFESSIONALS 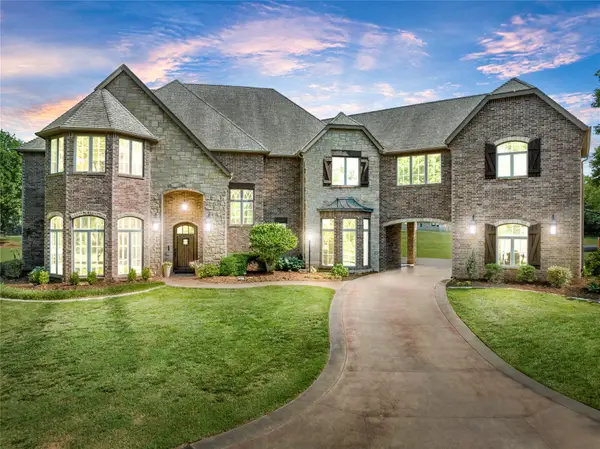 $1,025,000Pending6 beds 5 baths5,426 sq. ft.
1211 N Cimarron Hill, Stillwater, OK 74075
MLS# 2633626Listed by: LEGACY REALTY ADVISORS- New
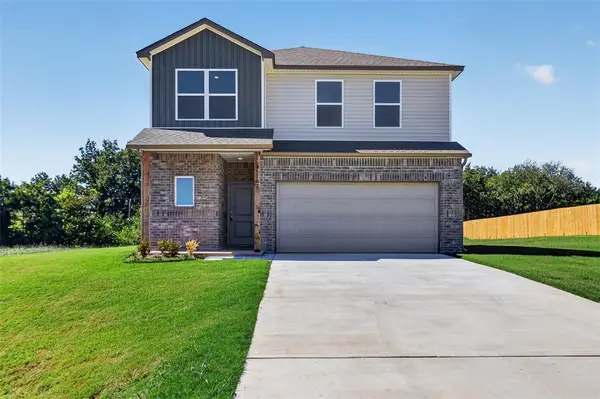 $290,000Active4 beds 3 baths2,065 sq. ft.
4308 S Elm Ridge Street, Stillwater, OK 74074
MLS# 1249426Listed by: RE/MAX PREFERRED - New
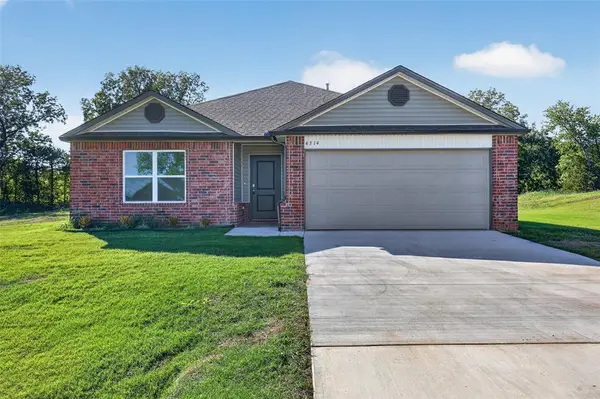 $237,000Active3 beds 2 baths1,355 sq. ft.
4314 S Elm Ridge Street, Stillwater, OK 74074
MLS# 1249429Listed by: RE/MAX PREFERRED


Protect your home and budget from life's surprises with an Assurant Home Warranty, backed by a partner that supports you through every step of homeownership. Explore Plans.
©2026 Century 21 Real Estate LLC. All rights reserved. CENTURY 21®, the CENTURY 21 Logo and C21® are service marks owned by Century 21 Real Estate LLC. Century 21 Real Estate LLC fully supports the principles of the Fair Housing Act and the Equal Opportunity Act. Each office is independently owned and operated. Listing information is deemed reliable but not guaranteed accurate.