
1009 E Will Rogers Drives, Stillwater, OK 74075
Local realty services provided by:CENTURY 21 First Choice Realty
Listed by: alane legrand
Office: c21/global, realtors
MLS#:1245377
Source:OK_OKC
1009 E Will Rogers Drives,Stillwater, OK 74075
$185,000
- 3 Beds
- 1 Baths
- 1,140 sq. ft.
- Single family
- Active
Price summary
- Price:$185,000
- Price per sq. ft.:$162.28
About this home
SELLER INCENTIVE! Sellers are offering $2,000 toward Buyer’s closing costs and/or prepaid expenses with a satisfactory offer!
Perfectly charming and ready to welcome its new owners! This 3-bedroom, 1-bathroom home combines a convenient location, comfortable layout, and a fantastic backyard—all just minutes from shopping, restaurants, and the OSU campus.
Step inside to a spacious living room with plenty of room to relax, gather, and entertain. The updated kitchen offers ample cabinet storage, generous countertop space, and additional storage to help keep everything organized. Just off the kitchen, the quaint dining area overlooks the backyard and provides a bright and inviting spot for everyday meals.
The large backyard is truly a standout feature! Fully enclosed with a privacy fence and backing up to a greenbelt, it offers additional privacy and a peaceful setting. Mature trees provide wonderful shade, creating plenty of space for outdoor entertaining, pets, gardening, or simply relaxing and enjoying the outdoors.
All three bedrooms are nicely sized with good closet space, plus you'll find additional built-in storage conveniently located in the hallway. The bathroom has been refreshed for a clean and inviting feel, while updated windows add to the home's comfort and energy efficiency. A one-car garage provides additional parking and storage.
Whether you're looking for your first home, a property convenient to OSU, or an investment opportunity, this charming home offers plenty to love. With its updated features, functional floor plan, spacious backyard, and convenient Stillwater location, this one is ready for its next chapter. Schedule your showing and come see all it has to offer!...
Contact an agent
Home facts
- Year built:1977
- Listing ID #:1245377
- Added:52 day(s) ago
- Updated:October 11, 2026 at 12:43 PM
Rooms and interior
- Bedrooms:3
- Total bathrooms:1
- Full bathrooms:1
- Living area:1,140 sq. ft.
Structure and exterior
- Roof:Composition
- Year built:1977
- Building area:1,140 sq. ft.
- Lot area:0.23 Acres
- Architectural Style:Traditional
- Construction Materials:Brick
- Foundation Description:Slab
Schools
- High school:Stillwater HS
- Middle school:Stillwater JHS
- Elementary school:Skyline ES
Finances and disclosures
- Price:$185,000
- Price per sq. ft.:$162.28
Parking
- Garage:Yes
- Garage spaces:1
 Listing content and images Copyright© 2026 MLSOK®. Some or all of the listings displayed may not belong to the firm whose website is being visited. Information provided is for the consumer’s personal, non-commercial use and may not be used for any purpose other than to identify prospective properties consumers may be interested in purchasing. Do not rely upon listing data without independently verifying it.
New listings near 1009 E Will Rogers Drives
- New
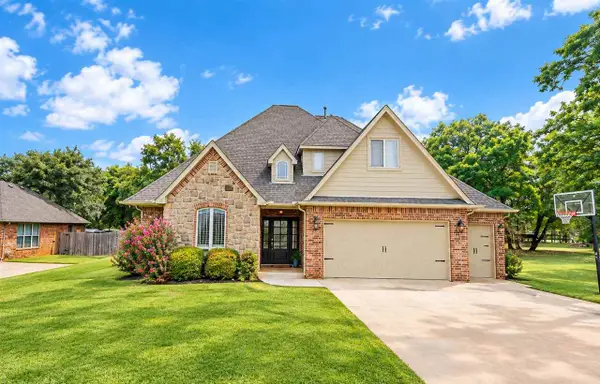 $619,000Active5 beds 4 baths3,673 sq. ft.
4004 W Woodland Trails, Stillwater, OK 74074
MLS# 135305Listed by: ARC REALTY OK - New
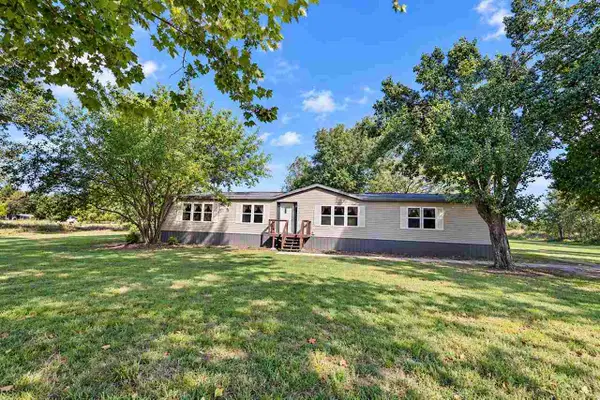 $250,000Active3 beds 2 baths2,016 sq. ft.
1223 N Mockingbird Lane, Stillwater, OK 74075
MLS# 135302Listed by: ARC REALTY OK - New
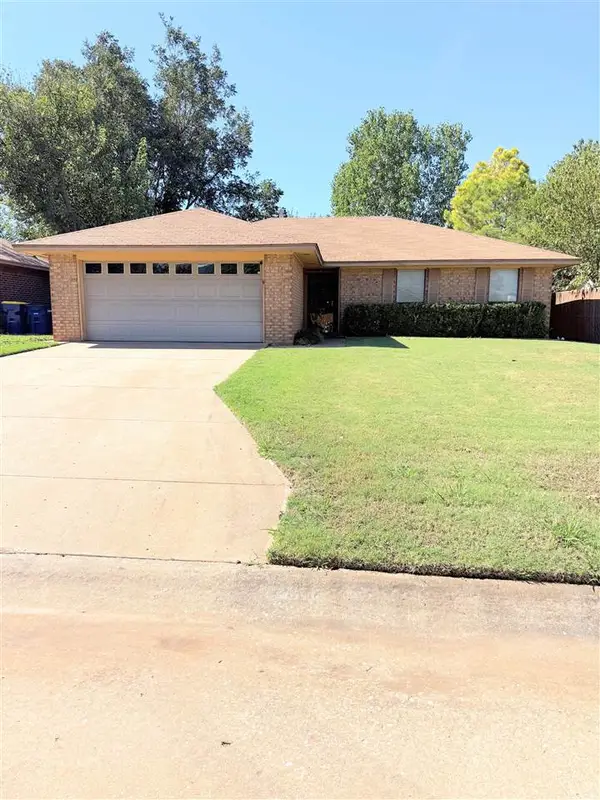 $185,500Active3 beds 2 baths1,179 sq. ft.
1822 N Briarwood Street, Stillwater, OK 74075-2901
MLS# 135303Listed by: DILBECK AGENCY, LLC - New
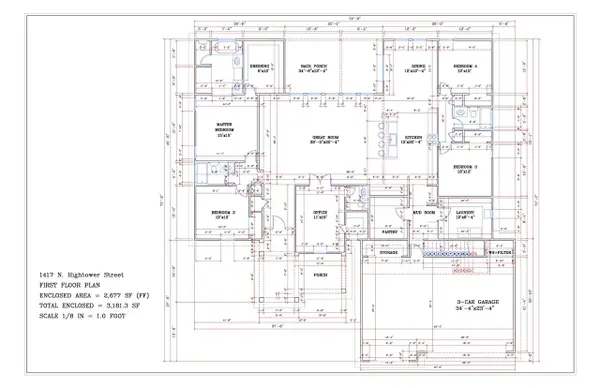 $499,500Active4 beds 4 baths2,677 sq. ft.
1417 N Hightower Street, Stillwater, OK 74075
MLS# 135304Listed by: RE/MAX SIGNATURE 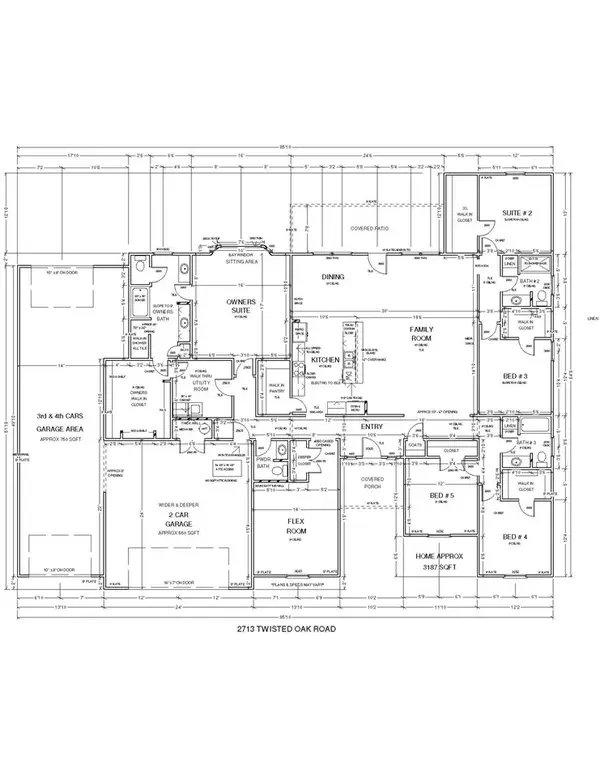 $521,700Pending5 beds 4 baths3,187 sq. ft.
2713 N Twisted Oak Road, Stillwater, OK 74075
MLS# 135299Listed by: 405 HOME STORE, LLC- New
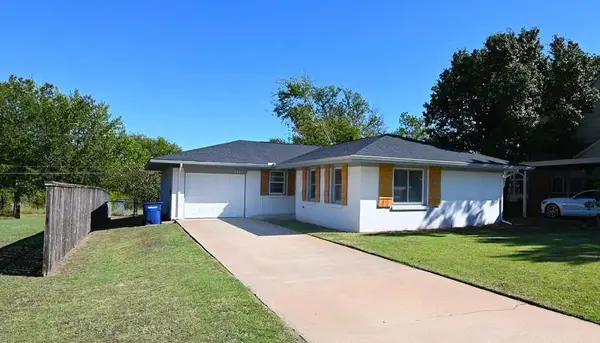 $182,900Active3 beds 2 baths1,263 sq. ft.
3823 N Airport Lane, Stillwater, OK 74075
MLS# 135300Listed by: ARC REALTY OK - New
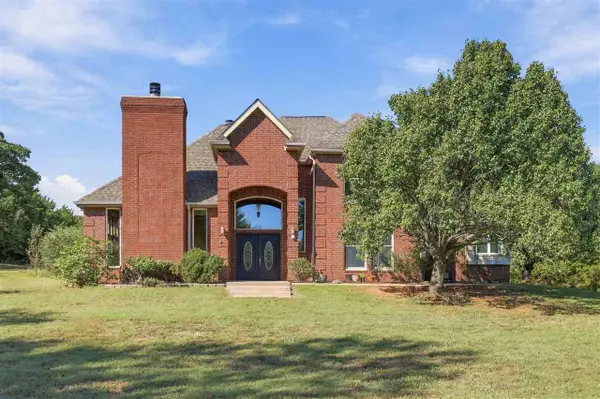 $575,000Active5 beds 3 baths3,514 sq. ft.
4802 Wild Turkey Pass Drive, Stillwater, OK 74074-0000
MLS# 135301Listed by: REAL ESTATE PROFESSIONALS 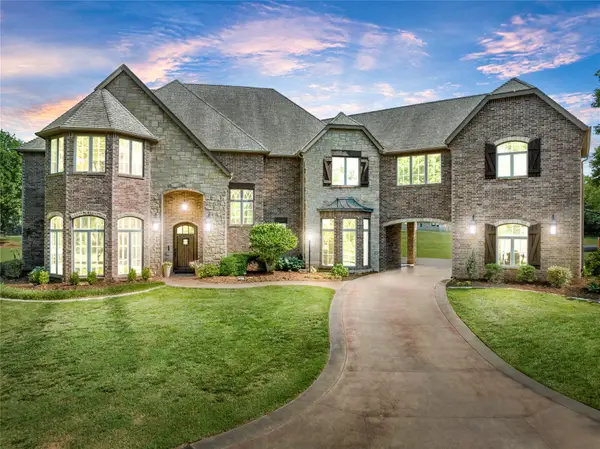 $1,025,000Pending6 beds 5 baths5,426 sq. ft.
1211 N Cimarron Hill, Stillwater, OK 74075
MLS# 2633626Listed by: LEGACY REALTY ADVISORS- New
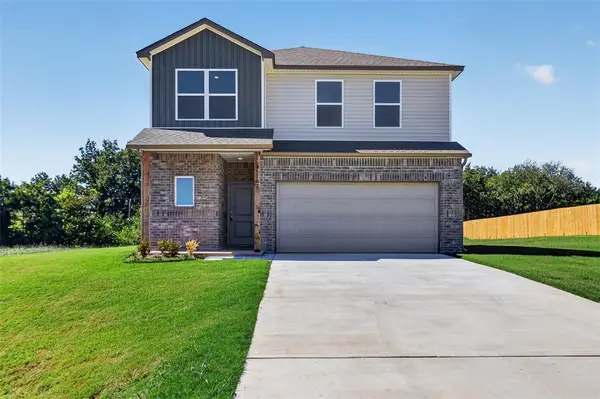 $290,000Active4 beds 3 baths2,065 sq. ft.
4308 S Elm Ridge Street, Stillwater, OK 74074
MLS# 1249426Listed by: RE/MAX PREFERRED - New
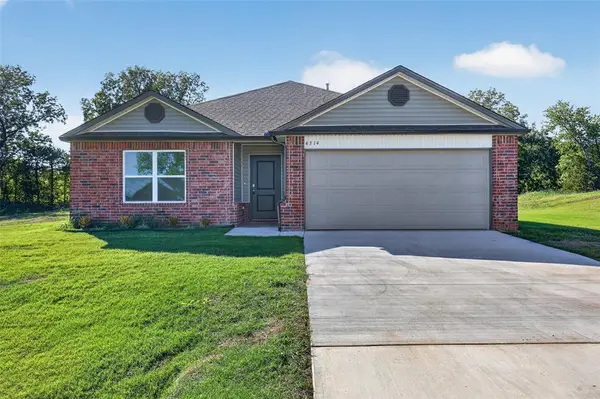 $237,000Active3 beds 2 baths1,355 sq. ft.
4314 S Elm Ridge Street, Stillwater, OK 74074
MLS# 1249429Listed by: RE/MAX PREFERRED


Protect your home and budget from life's surprises with an Assurant Home Warranty, backed by a partner that supports you through every step of homeownership. Explore Plans.
©2026 Century 21 Real Estate LLC. All rights reserved. CENTURY 21®, the CENTURY 21 Logo and C21® are service marks owned by Century 21 Real Estate LLC. Century 21 Real Estate LLC fully supports the principles of the Fair Housing Act and the Equal Opportunity Act. Each office is independently owned and operated. Listing information is deemed reliable but not guaranteed accurate.