
1109 S Pecan Hill Street, Stillwater, OK 74074
Local realty services provided by:CENTURY 21 Global Realtors
1109 S Pecan Hill Street,Stillwater, OK 74074
$513,850
- 4 Beds
- 3 Baths
- 2,390 sq. ft.
- Single family
- Active
Listed by: beth peterson
Office: re/max signature
MLS#:135262
Source:OK_SBR
Price summary
- Price:$513,850
- Price per sq. ft.:$215
About this home
Lovely New Construction by CTH Homes, LLC in the popular Southwest Stillwater neighborhood of Pecan Hill. This open floor plan offers almost 2400 sq. ft. of modern living space including open, easy flow from living to dining to kitchen; large walk-in pantry and split bedroom arrangement. With 4 bedrooms, 2 1/2 baths plus 2-car garage, there's room for the family or entertaining. Upgraded finishes include engineered wood flooring, granite counter tops, stainless appliances, masonry stone fireplace and shaker style cabinetry. Ready just in time for the holidays this is a great place to call home!
Contact an agent
Home facts
- Year built:2026
- Subdivision & Development:Pecan Hill Add
- Listing ID #:135262
- Added:7 day(s) ago
- Updated:October 10, 2026 at 02:54 PM
Rooms and interior
- Bedrooms:4
- Total bathrooms:3
- Full bathrooms:2
- Half bathrooms:1
- Kitchen Description:Dishwasher, Garbage Disposal, Hood, Microwave, Range
- Living area:2,390 sq. ft.
Heating and cooling
- Cooling:Central
- Heating:Forced Air
Structure and exterior
- Roof:Composition
- Year built:2026
- Building area:2,390 sq. ft.
- Construction Materials:Brick Veneer
- Exterior Features:Patio
- Levels:1 Story
Utilities
- Water:City
- Sewer:City
Finances and disclosures
- Price:$513,850
- Price per sq. ft.:$215
- Tax amount:$517
Features and amenities
- Appliances:Dishwasher, Garbage Disposal, Hood, Range
- Amenities:Garage Door Opener
Parking
- Parking description:Attached Garage
- Garage spaces:2
New listings near 1109 S Pecan Hill Street
- New
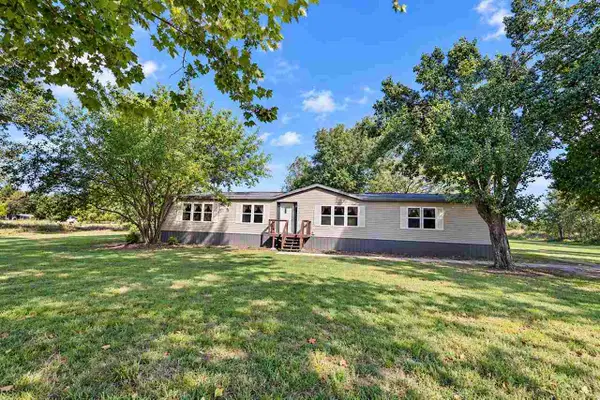 $250,000Active3 beds 2 baths2,016 sq. ft.
1223 N Mockingbird Lane, Stillwater, OK 74075
MLS# 135302Listed by: ARC REALTY OK - New
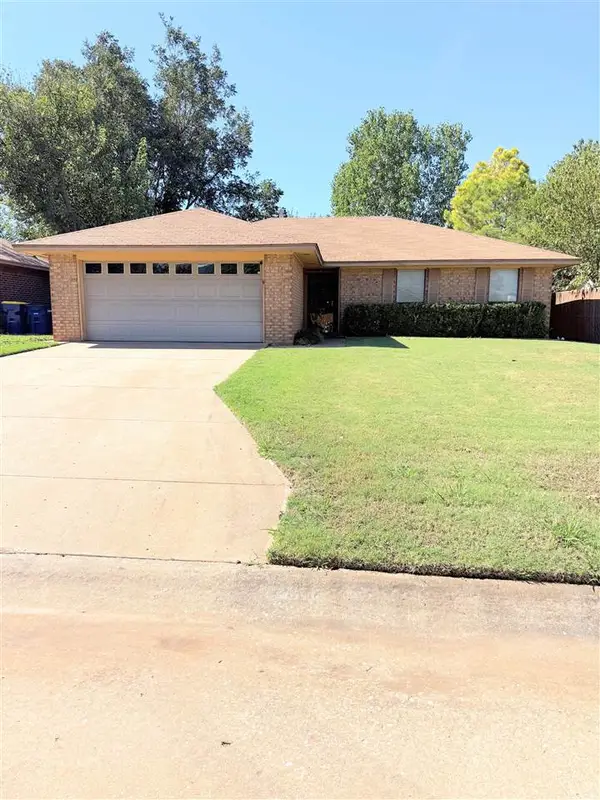 $185,500Active3 beds 2 baths1,179 sq. ft.
1822 N Briarwood Street, Stillwater, OK 74075-2901
MLS# 135303Listed by: DILBECK AGENCY, LLC - New
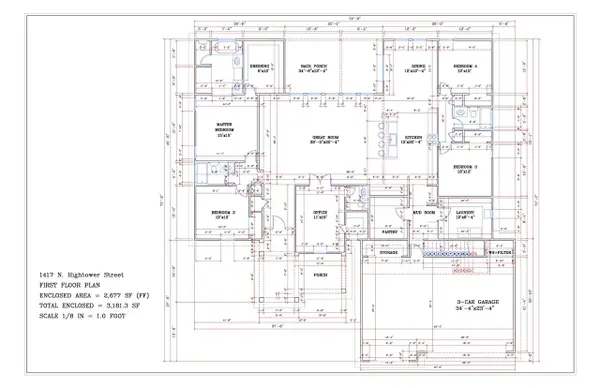 $499,500Active4 beds 4 baths2,677 sq. ft.
1417 N Hightower Street, Stillwater, OK 74075
MLS# 135304Listed by: RE/MAX SIGNATURE 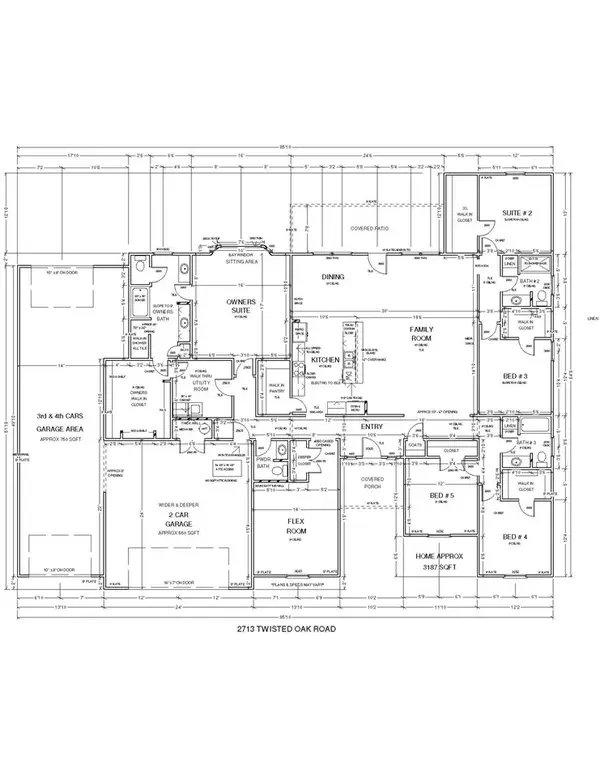 $521,700Pending5 beds 4 baths3,187 sq. ft.
2713 N Twisted Oak Road, Stillwater, OK 74075
MLS# 135299Listed by: 405 HOME STORE, LLC- New
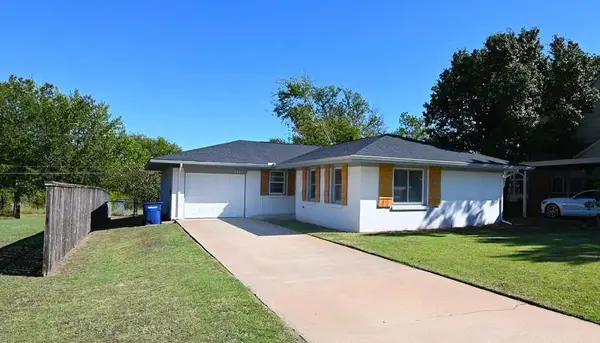 $182,900Active3 beds 2 baths1,263 sq. ft.
3823 N Airport Lane, Stillwater, OK 74075
MLS# 135300Listed by: ARC REALTY OK - New
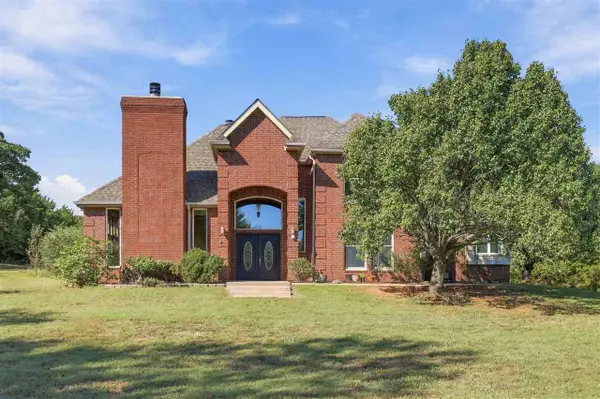 $575,000Active5 beds 3 baths3,514 sq. ft.
4802 Wild Turkey Pass Drive, Stillwater, OK 74074-0000
MLS# 135301Listed by: REAL ESTATE PROFESSIONALS 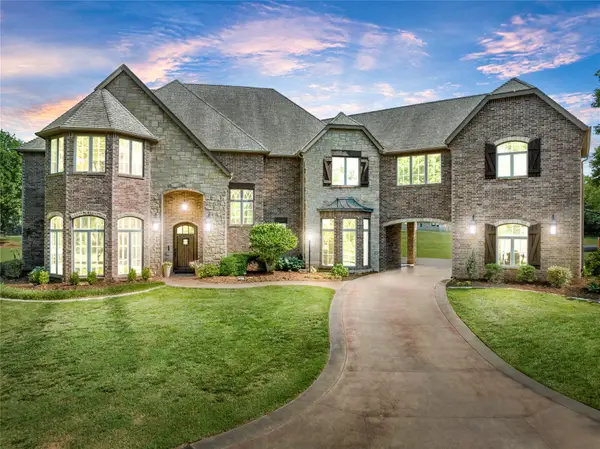 $1,025,000Pending6 beds 5 baths5,426 sq. ft.
1211 N Cimarron Hill, Stillwater, OK 74075
MLS# 2633626Listed by: LEGACY REALTY ADVISORS- New
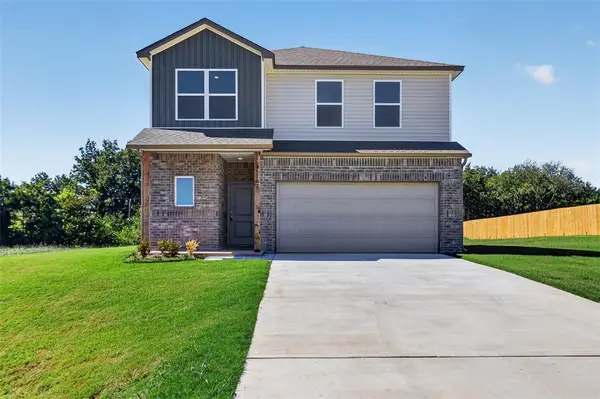 $290,000Active4 beds 3 baths2,065 sq. ft.
4308 S Elm Ridge Street, Stillwater, OK 74074
MLS# 1249426Listed by: RE/MAX PREFERRED - New
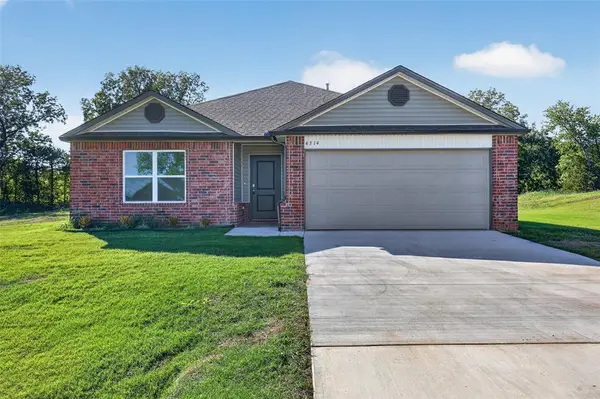 $237,000Active3 beds 2 baths1,355 sq. ft.
4314 S Elm Ridge Street, Stillwater, OK 74074
MLS# 1249429Listed by: RE/MAX PREFERRED - New
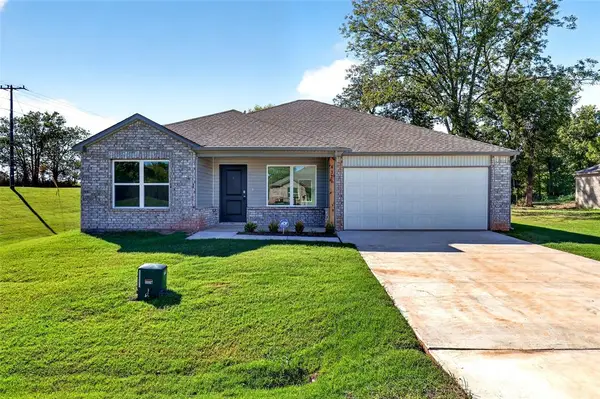 $240,000Active4 beds 2 baths1,470 sq. ft.
4326 S Elm Ridge Street, Stillwater, OK 74074
MLS# 1249430Listed by: RE/MAX PREFERRED


Protect your home and budget from life's surprises with an Assurant Home Warranty, backed by a partner that supports you through every step of homeownership. Explore Plans.
©2026 Century 21 Real Estate LLC. All rights reserved. CENTURY 21®, the CENTURY 21 Logo and C21® are service marks owned by Century 21 Real Estate LLC. Century 21 Real Estate LLC fully supports the principles of the Fair Housing Act and the Equal Opportunity Act. Each office is independently owned and operated. Listing information is deemed reliable but not guaranteed accurate.