
2015 W 27th Place, Stillwater, OK 74074
Local realty services provided by:CENTURY 21 Global Realtors
2015 W 27th Place,Stillwater, OK 74074
$309,882
- 3 Beds
- 2 Baths
- 1,295 sq. ft.
- Single family
- Active
Listed by: vernon g mckown, jr.
Office: principal development
MLS#:134983
Source:OK_SBR
Price summary
- Price:$309,882
- Price per sq. ft.:$239.29
About this home
The Dawson is where everyday living feels just a little more fun. With three bedrooms, two baths, and 1,295 square feet of thoughtfully designed space, it’s perfectly sized for everything from slow Saturday mornings to spirited game day get-togethers (yes, there’s room for both the snack spread and your favorite people). The open-concept layout keeps the conversation flowing from the cozy living area straight into a kitchen that’s ready to impress, think a statement-making island, extra-tall custom cabinets for all your essentials, gleaming quartz countertops, and a gas range that practically begs you to try a new recipe. Durable hard-surface flooring keeps things stylish and low-maintenance, because life happens. Just off the garage, a built-in mud bench makes coming and going feel effortlessly organized, no more searching for keys or dropping bags on the nearest chair. And when it’s time to unwind, the primary suite delivers a little everyday luxury with its dual quartz vanity, sleek tiled shower, and a walk-in closet that’s ready to keep everything beautifully in place. Park Valley is our newest community in Stillwater close to downtown and Oklahoma State University. Amenities for this community include a playground, fishing pond, gorgeous walking trails, and an upcoming splashpad. Residents of Park Valley will enjoy quick access into downtown Stillwater and I-35. Included features: *Peace-of- mind warranties *10-year structural warranty *Guaranteed heating and cooling usage on most Ideal Homes *Fully landscaped front & backyard *Full Guttering *Fully fenced backyard. Floorplan may differ slightly from completed home....
Contact an agent
Home facts
- Year built:2026
- Subdivision & Development:Park Valley
- Listing ID #:134983
- Added:52 day(s) ago
- Updated:October 10, 2026 at 02:54 PM
Rooms and interior
- Bedrooms:3
- Total bathrooms:2
- Full bathrooms:2
- Kitchen Description:Dishwasher, Garbage Disposal, Hood, Microwave, Oven, Range
- Living area:1,295 sq. ft.
Heating and cooling
- Cooling:Central
- Heating:Forced Air
Structure and exterior
- Roof:Composition
- Year built:2026
- Building area:1,295 sq. ft.
- Construction Materials:Brick Veneer
- Exterior Features:Patio
- Levels:1 Story
Utilities
- Water:City
- Sewer:City
Finances and disclosures
- Price:$309,882
- Price per sq. ft.:$239.29
Features and amenities
- Appliances:Dishwasher, Garbage Disposal, Hood, Oven, Range
- Amenities:Garage Door Opener
Parking
- Parking description:Attached Garage
- Garage spaces:2
New listings near 2015 W 27th Place
- New
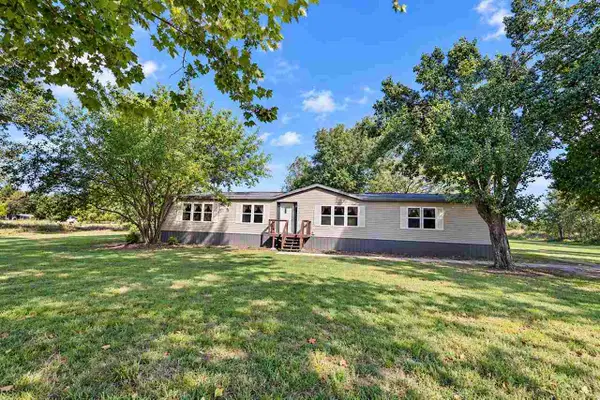 $250,000Active3 beds 2 baths2,016 sq. ft.
1223 N Mockingbird Lane, Stillwater, OK 74075
MLS# 135302Listed by: ARC REALTY OK - New
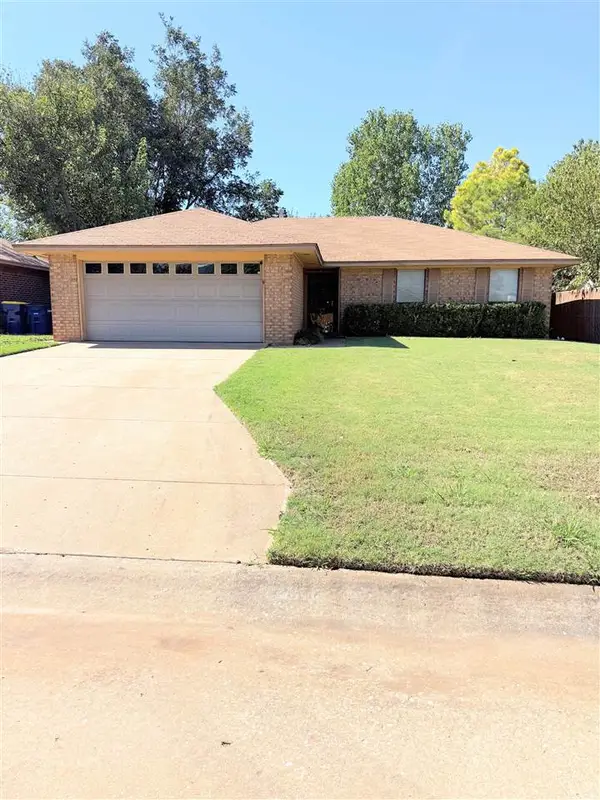 $185,500Active3 beds 2 baths1,179 sq. ft.
1822 N Briarwood Street, Stillwater, OK 74075-2901
MLS# 135303Listed by: DILBECK AGENCY, LLC - New
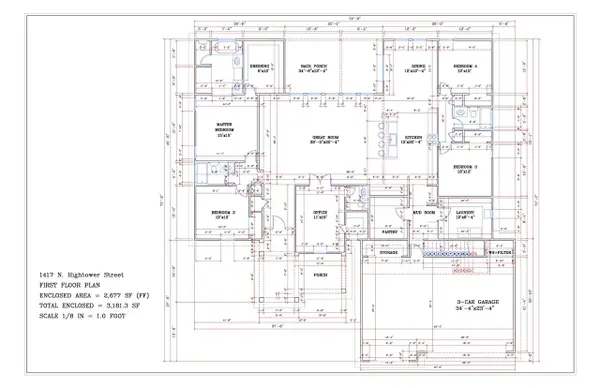 $499,500Active4 beds 4 baths2,677 sq. ft.
1417 N Hightower Street, Stillwater, OK 74075
MLS# 135304Listed by: RE/MAX SIGNATURE 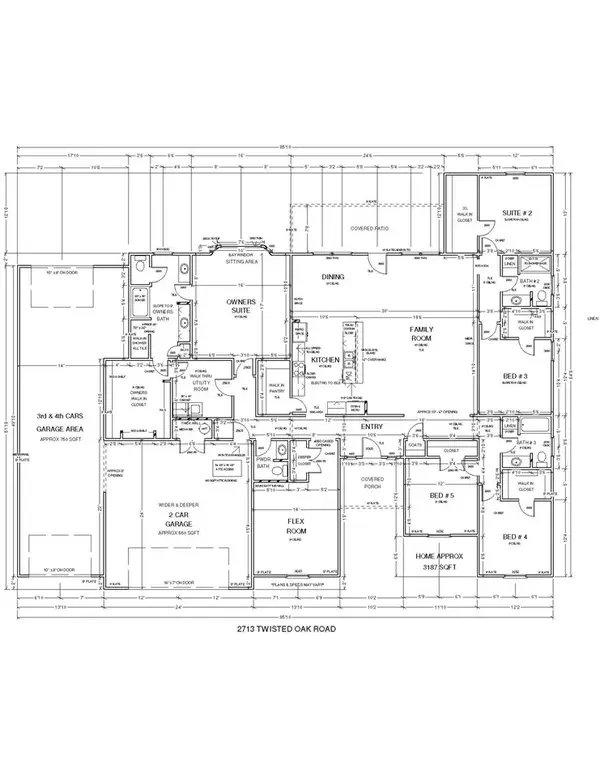 $521,700Pending5 beds 4 baths3,187 sq. ft.
2713 N Twisted Oak Road, Stillwater, OK 74075
MLS# 135299Listed by: 405 HOME STORE, LLC- New
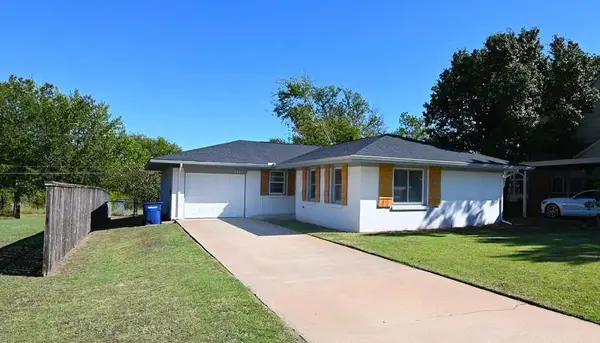 $182,900Active3 beds 2 baths1,263 sq. ft.
3823 N Airport Lane, Stillwater, OK 74075
MLS# 135300Listed by: ARC REALTY OK - New
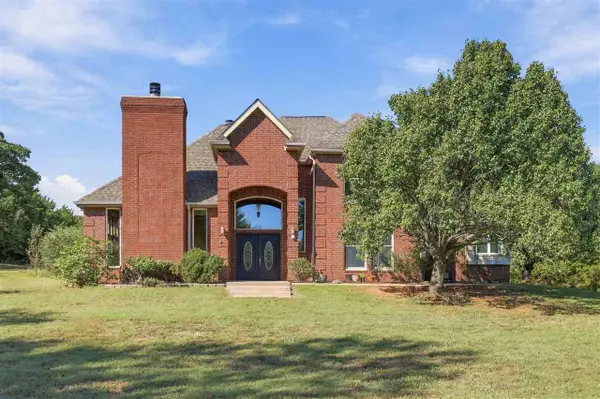 $575,000Active5 beds 3 baths3,514 sq. ft.
4802 Wild Turkey Pass Drive, Stillwater, OK 74074-0000
MLS# 135301Listed by: REAL ESTATE PROFESSIONALS 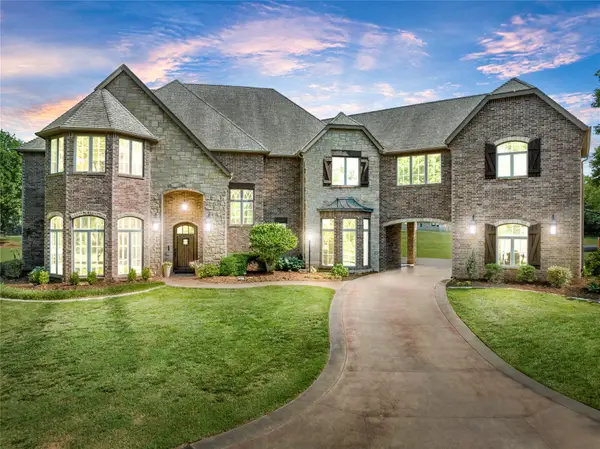 $1,025,000Pending6 beds 5 baths5,426 sq. ft.
1211 N Cimarron Hill, Stillwater, OK 74075
MLS# 2633626Listed by: LEGACY REALTY ADVISORS- New
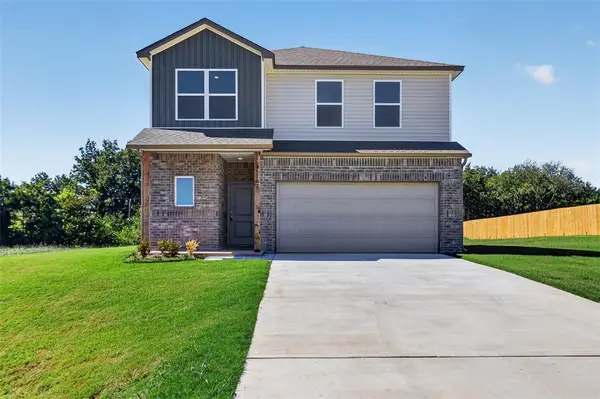 $290,000Active4 beds 3 baths2,065 sq. ft.
4308 S Elm Ridge Street, Stillwater, OK 74074
MLS# 1249426Listed by: RE/MAX PREFERRED - New
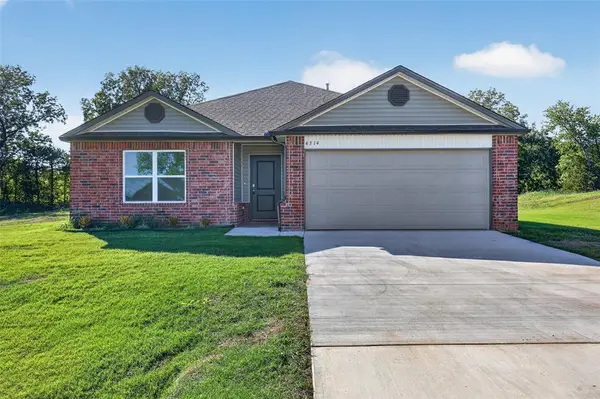 $237,000Active3 beds 2 baths1,355 sq. ft.
4314 S Elm Ridge Street, Stillwater, OK 74074
MLS# 1249429Listed by: RE/MAX PREFERRED - New
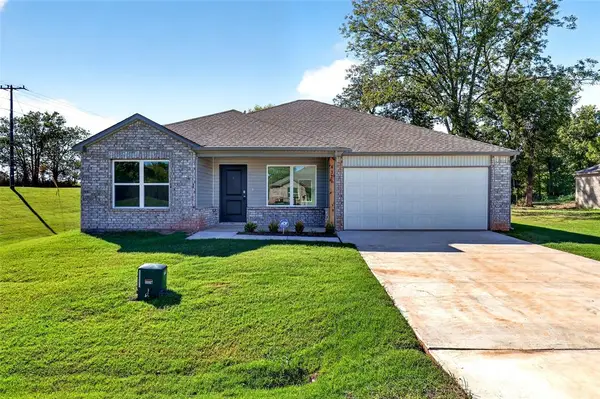 $240,000Active4 beds 2 baths1,470 sq. ft.
4326 S Elm Ridge Street, Stillwater, OK 74074
MLS# 1249430Listed by: RE/MAX PREFERRED


Protect your home and budget from life's surprises with an Assurant Home Warranty, backed by a partner that supports you through every step of homeownership. Explore Plans.
©2026 Century 21 Real Estate LLC. All rights reserved. CENTURY 21®, the CENTURY 21 Logo and C21® are service marks owned by Century 21 Real Estate LLC. Century 21 Real Estate LLC fully supports the principles of the Fair Housing Act and the Equal Opportunity Act. Each office is independently owned and operated. Listing information is deemed reliable but not guaranteed accurate.