
218 E Copper Canyon Avenue, Stillwater, OK 74075-0000
Local realty services provided by:CENTURY 21 Global Realtors
218 E Copper Canyon Avenue,Stillwater, OK 74075-0000
$342,800
- 3 Beds
- 2 Baths
- 1,959 sq. ft.
- Single family
- Active
Listed by: ann morgan
Office: real estate professionals
MLS#:134965
Source:OK_SBR
Price summary
- Price:$342,800
- Price per sq. ft.:$174.99
About this home
Seller is offering up to $7,800 toward the buyer's rate buydown or closing costs/prepaids with an acceptable offer! Welcome to the Canyons and this well-maintained 3 bedroom, 2 bath home on the north side of Stillwater. This home gives you room to breathe from the daily hustle while keeping everything you need close at hand: Oklahoma State University, Boomer Lake, downtown, and great dining and shopping are all just minutes away. An elegant study welcomes you, and a formal dining room follows, leading to the main living area. The flow is ideal for both everyday living and entertaining. The kitchen anchors the home with a huge island, abundant storage, beautiful Hanstone quartz countertops, and a 3x6 subway tile backsplash. Natural light fills the open living areas, and the covered back patio, with no backyard neighbor behind you, offers a quiet, private spot to unwind. The primary suite is a true retreat, with double vanities, a separate soaking tub, and a spacious walk-in shower. Built to exceed a 5-Star Energy Efficiency Rating, this home delivers comfort and savings hand in hand. An inground storm shelter in the garage adds peace of mind. The neighborhood offers a fishing pond, walking trails, a park, and wooded areas for a genuinely quiet, country feel, a rare find this close to everything Stillwater has to offer. All appliances stay, including the washer, dryer, and refrigerators in both the house and garage!...
Contact an agent
Home facts
- Year built:2016
- Subdivision & Development:The Canyons
- Listing ID #:134965
- Added:56 day(s) ago
- Updated:October 10, 2026 at 02:54 PM
Rooms and interior
- Bedrooms:3
- Total bathrooms:2
- Full bathrooms:2
- Kitchen Description:Dishwasher, Garbage Disposal, Microwave, Range, Refrigerator
- Living area:1,959 sq. ft.
Heating and cooling
- Cooling:Central
- Heating:Forced Air
Structure and exterior
- Roof:Composition
- Year built:2016
- Building area:1,959 sq. ft.
- Construction Materials:Brick Veneer
- Exterior Features:Patio
- Levels:1 Story
Utilities
- Water:City
- Sewer:City
Finances and disclosures
- Price:$342,800
- Price per sq. ft.:$174.99
- Tax amount:$3,532
Features and amenities
- Appliances:Dishwasher, Garbage Disposal, Range, Refrigerator
- Amenities:Garage Door Opener, Storm Shelter
Parking
- Parking description:Attached Garage
- Garage spaces:2
New listings near 218 E Copper Canyon Avenue
- New
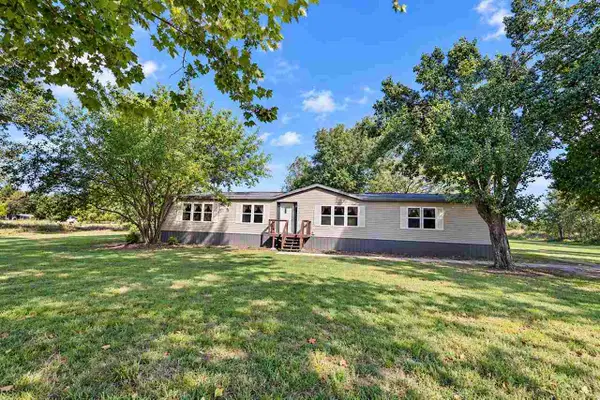 $250,000Active3 beds 2 baths2,016 sq. ft.
1223 N Mockingbird Lane, Stillwater, OK 74075
MLS# 135302Listed by: ARC REALTY OK - New
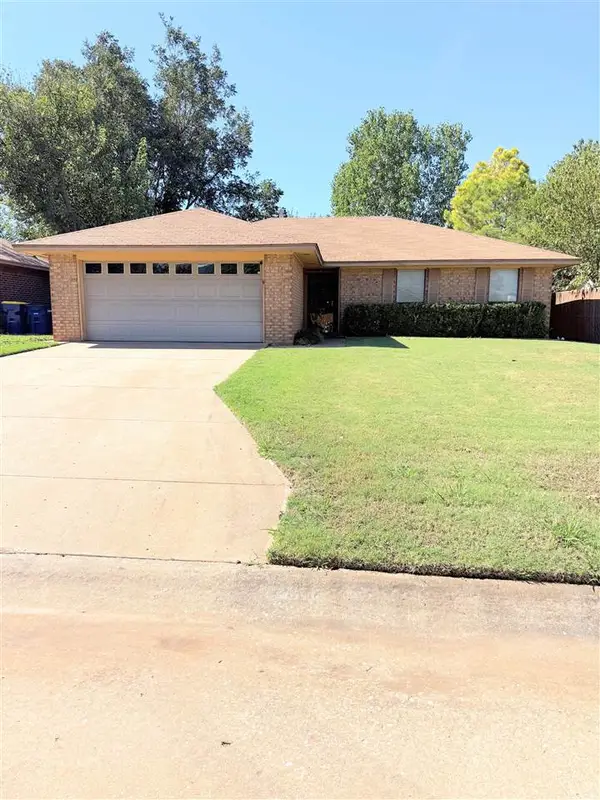 $185,500Active3 beds 2 baths1,179 sq. ft.
1822 N Briarwood Street, Stillwater, OK 74075-2901
MLS# 135303Listed by: DILBECK AGENCY, LLC - New
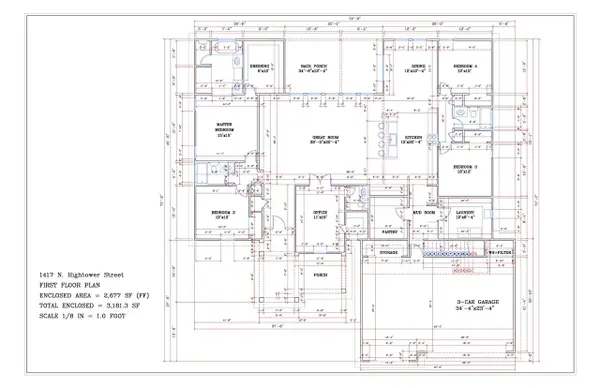 $499,500Active4 beds 4 baths2,677 sq. ft.
1417 N Hightower Street, Stillwater, OK 74075
MLS# 135304Listed by: RE/MAX SIGNATURE 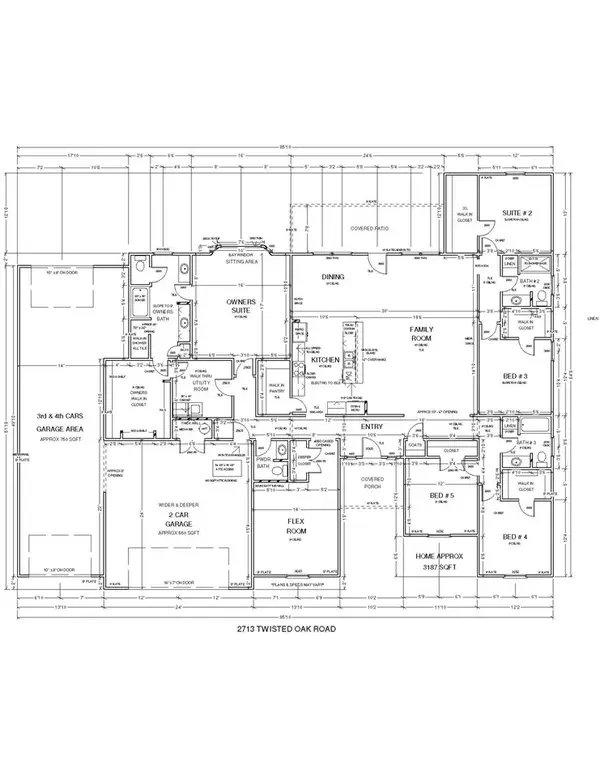 $521,700Pending5 beds 4 baths3,187 sq. ft.
2713 N Twisted Oak Road, Stillwater, OK 74075
MLS# 135299Listed by: 405 HOME STORE, LLC- New
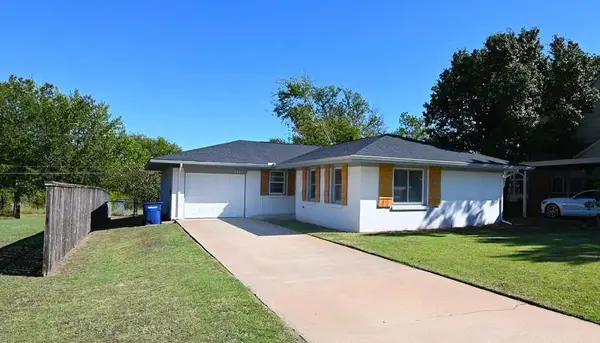 $182,900Active3 beds 2 baths1,263 sq. ft.
3823 N Airport Lane, Stillwater, OK 74075
MLS# 135300Listed by: ARC REALTY OK - New
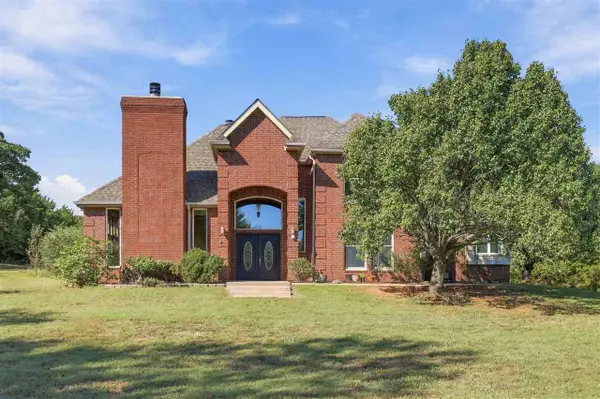 $575,000Active5 beds 3 baths3,514 sq. ft.
4802 Wild Turkey Pass Drive, Stillwater, OK 74074-0000
MLS# 135301Listed by: REAL ESTATE PROFESSIONALS 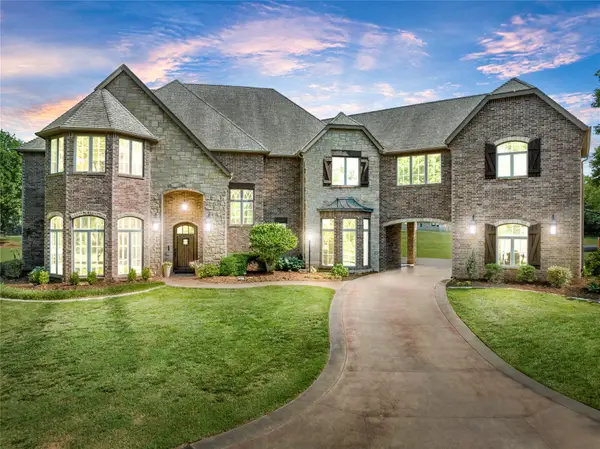 $1,025,000Pending6 beds 5 baths5,426 sq. ft.
1211 N Cimarron Hill, Stillwater, OK 74075
MLS# 2633626Listed by: LEGACY REALTY ADVISORS- New
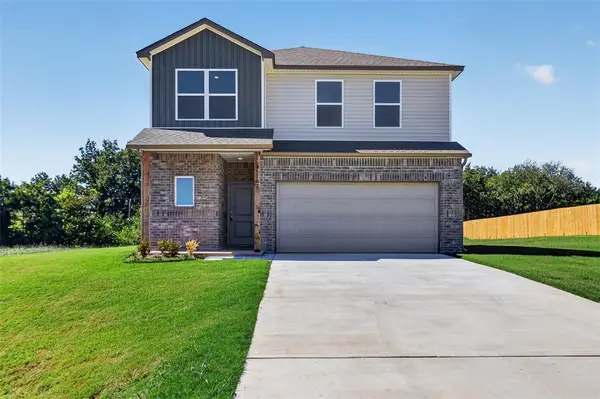 $290,000Active4 beds 3 baths2,065 sq. ft.
4308 S Elm Ridge Street, Stillwater, OK 74074
MLS# 1249426Listed by: RE/MAX PREFERRED - New
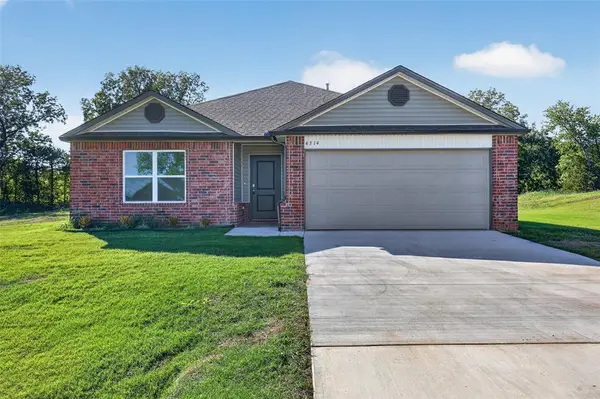 $237,000Active3 beds 2 baths1,355 sq. ft.
4314 S Elm Ridge Street, Stillwater, OK 74074
MLS# 1249429Listed by: RE/MAX PREFERRED - New
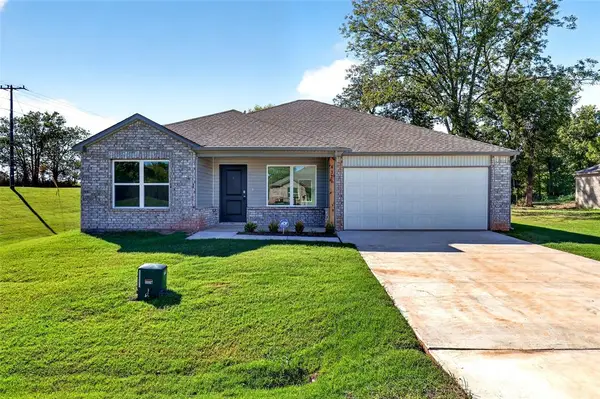 $240,000Active4 beds 2 baths1,470 sq. ft.
4326 S Elm Ridge Street, Stillwater, OK 74074
MLS# 1249430Listed by: RE/MAX PREFERRED


Protect your home and budget from life's surprises with an Assurant Home Warranty, backed by a partner that supports you through every step of homeownership. Explore Plans.
©2026 Century 21 Real Estate LLC. All rights reserved. CENTURY 21®, the CENTURY 21 Logo and C21® are service marks owned by Century 21 Real Estate LLC. Century 21 Real Estate LLC fully supports the principles of the Fair Housing Act and the Equal Opportunity Act. Each office is independently owned and operated. Listing information is deemed reliable but not guaranteed accurate.