
3701 S Scissortail Drive, Stillwater, OK 74074
Local realty services provided by:CENTURY 21 Global Realtors
3701 S Scissortail Drive,Stillwater, OK 74074
$724,000
- 4 Beds
- 3 Baths
- 3,432 sq. ft.
- Single family
- Active
Listed by: molly johnston
Office: copper creek real estate
MLS#:134998
Source:OK_SBR
Price summary
- Price:$724,000
- Price per sq. ft.:$210.96
About this home
Located in Woodland Trails, one of the most desirable neighborhoods in Stillwater. This one-of-a-kind property offers a level of customization, quality, and lifestyle that simply cannot be replicated. Designed for both style and function, the open-concept layout places the main living, dining, and bar area at the heart of the home; perfect for entertaining and everyday living.The kitchen features custom cabinetry with soft-closing drawers, built-ins, a wine fridge, and large walk in pantry. Four bedrooms are thoughtfully situated for privacy and comfort. The primary suite is on the main floor and offers a generous sized walk-in closet, his-and-hers split vanities, plenty of storage, plus a private entrance to the back patio. More entertaining spaces include a fun bonus room for kids or workout space and upstairs game room with built in cabinets/bar area. Additional amenities granite counter tops, hardwood floors, built-ins in the living room and office, downstairs dedicated safe-room, and additional storage under the stairs, built in cabinets in the laundry room and a media closet. A home stereo system plays your favorite songs with integrated speakers throughout the home and outdoor areas. The outdoor living experience includes a terraced yard, outdoor kitchen, fireplace, fire pit, tree fort, and sprinkler system. Outdoor large decorative pots also come with the home. Don’t let this one pass you by....
Contact an agent
Home facts
- Year built:2012
- Subdivision & Development:Woodland Trails
- Listing ID #:134998
- Added:50 day(s) ago
- Updated:October 10, 2026 at 02:54 PM
Rooms and interior
- Bedrooms:4
- Total bathrooms:3
- Full bathrooms:3
- Kitchen Description:Dishwasher, Garbage Disposal, Hood, Microwave, Oven, Range, Refrigerator
- Living area:3,432 sq. ft.
Heating and cooling
- Cooling:Central
- Heating:Forced Air
Structure and exterior
- Roof:Composition
- Year built:2012
- Building area:3,432 sq. ft.
- Construction Materials:Brick Veneer, Stone/Rock Veneer
- Exterior Features:Lawn Sprinkler System, Patio
- Levels:2 Story
Utilities
- Water:City
- Sewer:City
Finances and disclosures
- Price:$724,000
- Price per sq. ft.:$210.96
Features and amenities
- Appliances:Dishwasher, Garbage Disposal, Hood, Oven, Range, Refrigerator
- Amenities:Garage Door Opener, Storm Shelter
Parking
- Parking description:Attached Garage
- Garage spaces:3
New listings near 3701 S Scissortail Drive
- New
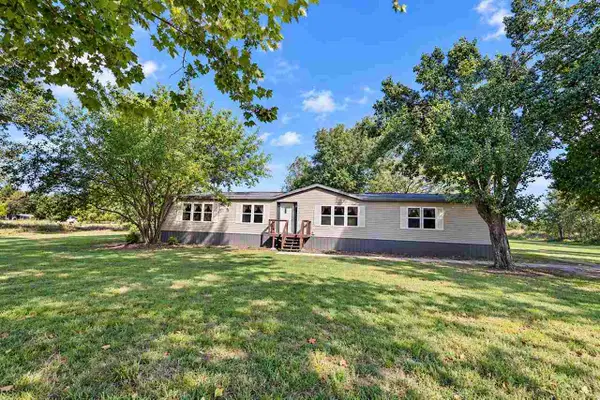 $250,000Active3 beds 2 baths2,016 sq. ft.
1223 N Mockingbird Lane, Stillwater, OK 74075
MLS# 135302Listed by: ARC REALTY OK - New
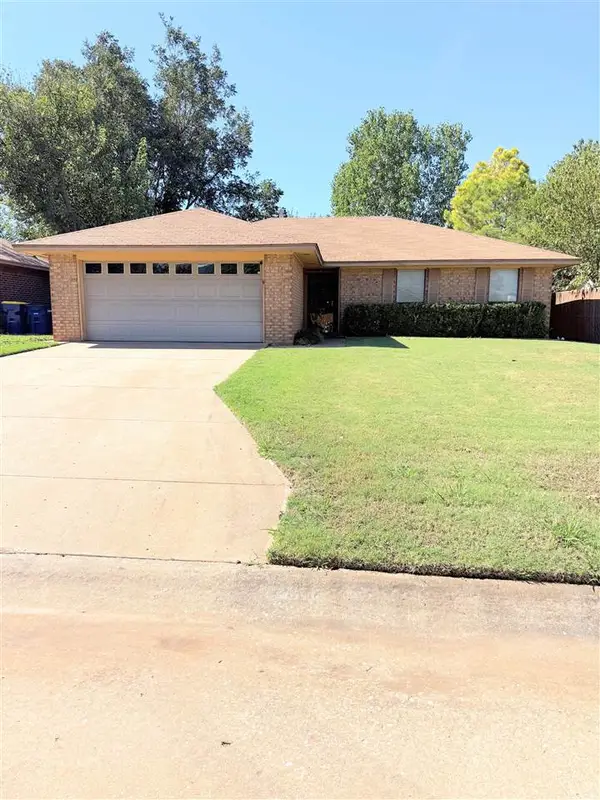 $185,500Active3 beds 2 baths1,179 sq. ft.
1822 N Briarwood Street, Stillwater, OK 74075-2901
MLS# 135303Listed by: DILBECK AGENCY, LLC - New
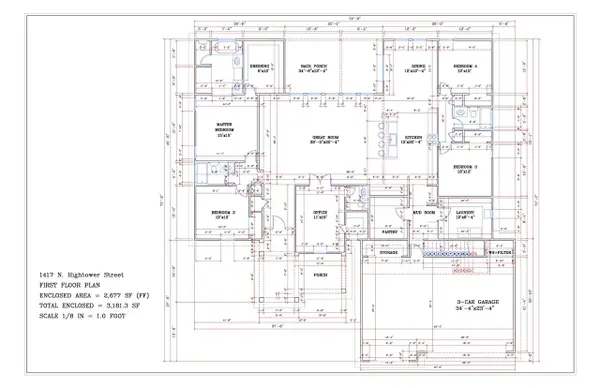 $499,500Active4 beds 4 baths2,677 sq. ft.
1417 N Hightower Street, Stillwater, OK 74075
MLS# 135304Listed by: RE/MAX SIGNATURE 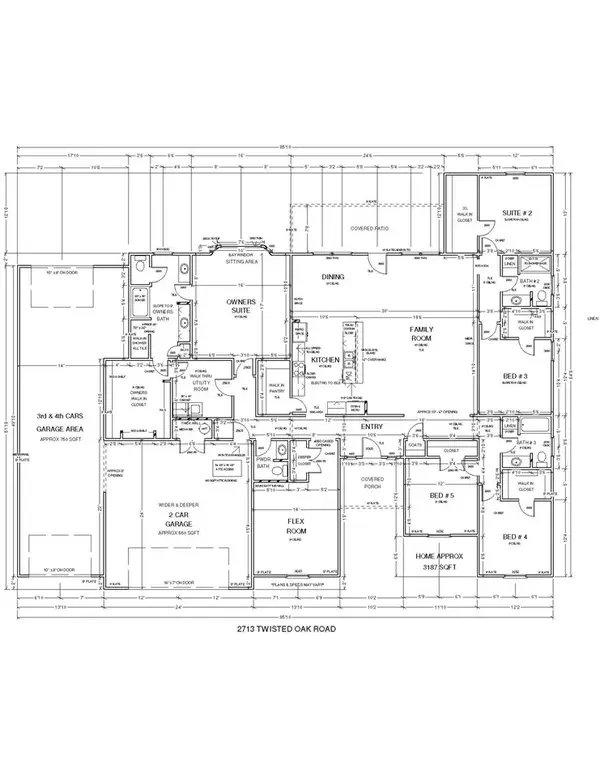 $521,700Pending5 beds 4 baths3,187 sq. ft.
2713 N Twisted Oak Road, Stillwater, OK 74075
MLS# 135299Listed by: 405 HOME STORE, LLC- New
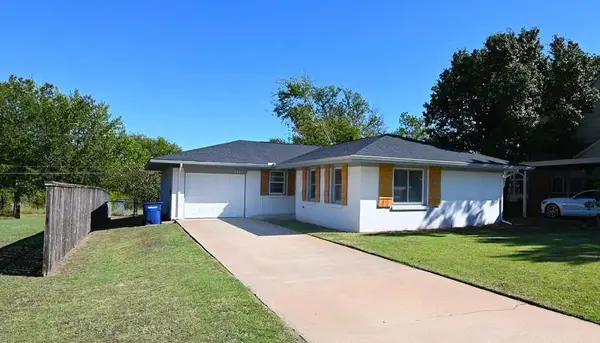 $182,900Active3 beds 2 baths1,263 sq. ft.
3823 N Airport Lane, Stillwater, OK 74075
MLS# 135300Listed by: ARC REALTY OK - New
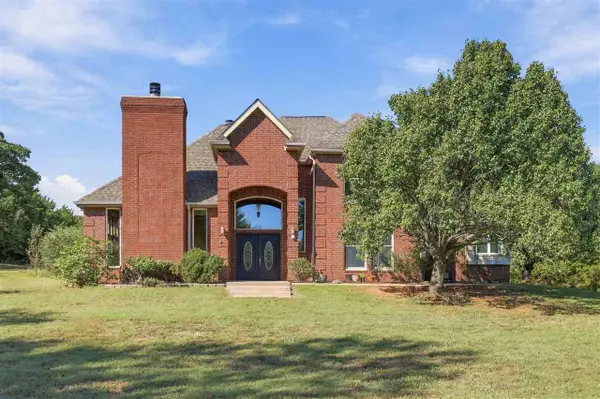 $575,000Active5 beds 3 baths3,514 sq. ft.
4802 Wild Turkey Pass Drive, Stillwater, OK 74074-0000
MLS# 135301Listed by: REAL ESTATE PROFESSIONALS 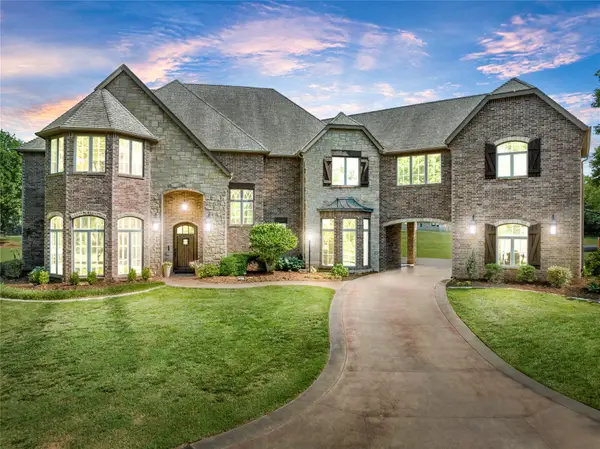 $1,025,000Pending6 beds 5 baths5,426 sq. ft.
1211 N Cimarron Hill, Stillwater, OK 74075
MLS# 2633626Listed by: LEGACY REALTY ADVISORS- New
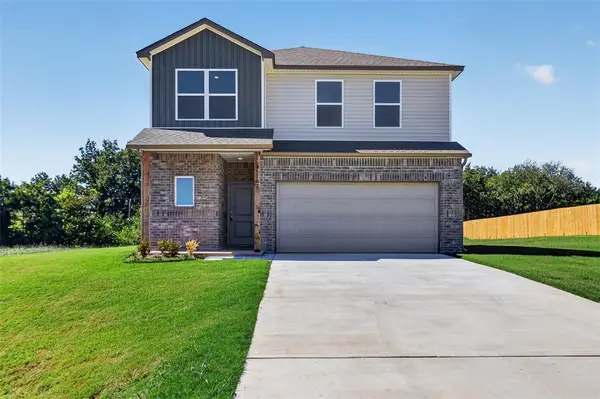 $290,000Active4 beds 3 baths2,065 sq. ft.
4308 S Elm Ridge Street, Stillwater, OK 74074
MLS# 1249426Listed by: RE/MAX PREFERRED - New
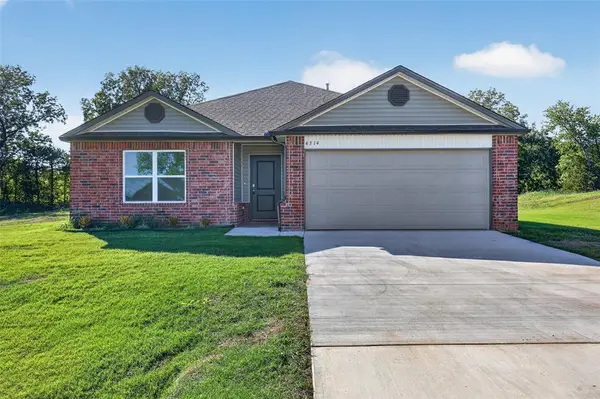 $237,000Active3 beds 2 baths1,355 sq. ft.
4314 S Elm Ridge Street, Stillwater, OK 74074
MLS# 1249429Listed by: RE/MAX PREFERRED - New
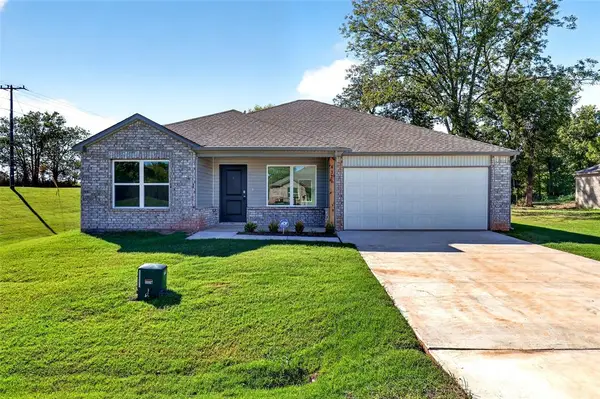 $240,000Active4 beds 2 baths1,470 sq. ft.
4326 S Elm Ridge Street, Stillwater, OK 74074
MLS# 1249430Listed by: RE/MAX PREFERRED


Protect your home and budget from life's surprises with an Assurant Home Warranty, backed by a partner that supports you through every step of homeownership. Explore Plans.
©2026 Century 21 Real Estate LLC. All rights reserved. CENTURY 21®, the CENTURY 21 Logo and C21® are service marks owned by Century 21 Real Estate LLC. Century 21 Real Estate LLC fully supports the principles of the Fair Housing Act and the Equal Opportunity Act. Each office is independently owned and operated. Listing information is deemed reliable but not guaranteed accurate.