
3707 S Persimmon Street, Stillwater, OK 74074
Local realty services provided by:CENTURY 21 Global Realtors
3707 S Persimmon Street,Stillwater, OK 74074
$470,000
- 4 Beds
- 3 Baths
- 2,436 sq. ft.
- Single family
- Active
Listed by: vicky jerome
Office: re/max signature
MLS#:135341
Source:OK_SBR
Price summary
- Price:$470,000
- Price per sq. ft.:$192.94
About this home
Exceptional Woodland Trails Home with an Outdoor Entertaining Retreat 4 Bedrooms | 2.5 Baths | 3-Car Garage | Detached Shop | Storm Shelter Welcome to this well maintained home in the sought-after Woodland Trails addition. Situated on a spacious lot along Persimmon Street, this inviting 4-bedroom, 2.5-bath home has been lovingly cared for by its second owners for the past 17 years. The backyard is truly something special. With its desirable eastern exposure and canopy of mature trees, this private-feeling retreat offers an inviting setting for relaxing and entertaining. A generous covered patio leads to a beautifully designed outdoor gathering space centered around a stunning stone wood-burning fireplace with a raised stone hearth. Built-in seating surrounding the brick columns adds character and functionality, while a custom teak television cabinet provides additional storage and houses a TV that remains with the home. A convenient gas connection for your grill completes this thoughtfully designed outdoor living area. From football Saturdays and family cookouts to peaceful evenings gathered around the fire, this is a space designed to be enjoyed throughout the seasons. Adding even more appeal is the detached brick utility shop, constructed alongside the home with a matching composition roof for a cohesive appearance. Far more than an ordinary storage building, this versatile space features electricity, a front walk-in entrance, a rear overhead door for lawn equipment, pull-down ladder access to loft storage, and a wall of built-in cabinetry with drawers and space for a mini refrigerator. Whether used for hobbies, projects, lawn equipment, or additional storage, the possibilities are plentiful. Inside, the home the formal dining room makes a memorable impression with its graceful barrel ceiling and accent lighting, creating a beautiful setting for holiday celebrations and special gatherings. The kitchen offers double ovens and abundant cabinetry, making meal preparation and entertaining a pleasure. The spacious primary suite provides a relaxing retreat, enhanced by an attractive double tray ceiling. Its adjoining bath features a generous jetted soaking tub, an oversized separate shower, and a large walk-in closet. A thoughtfully designed utility room offers extensive counter space, a sink, and convenient under-stair storage. Upstairs, three additional bedrooms and a full bath with double sinks provide flexible space for guests, family, or a home office. A walk-in attic with substantial additional floored storage is another feature rarely appreciated until you have it! The home's practical amenities are equally impressive, including a three-car garage with an in-ground storm shelter, an irrigation system, post-tension foundation, and a composition roof replaced approximately three years ago. Beyond the property itself, Woodland Trails offers a welcoming neighborhood setting with a community playground, a pond for recreation and fishing, and a single neighborhood entrance that limits through traffic. The home is also located within the Sangre Ridge Elementary school district. Beautifully maintained, thoughtfully designed, and filled with spaces to enjoy both indoors and out, this Woodland Trails home offers a special combination of comfort, character, and functionality. Owner/Agent....
Contact an agent
Home facts
- Year built:2004
- Subdivision & Development:Woodland Trails
- Listing ID #:135341
- Added:6 day(s) ago
- Updated:October 24, 2026 at 03:03 PM
Rooms and interior
- Bedrooms:4
- Total bathrooms:3
- Full bathrooms:2
- Half bathrooms:1
- Kitchen Description:Cook Top, Dishwasher, Double Oven, Garbage Disposal, Microwave, Trash Compactor
- Living area:2,436 sq. ft.
Heating and cooling
- Cooling:Central
- Heating:Forced Air
Structure and exterior
- Roof:Composition
- Year built:2004
- Building area:2,436 sq. ft.
- Construction Materials:Brick Veneer
- Exterior Features:Lawn Sprinkler System, Outbuildings, Patio
- Levels:1.5 Story
Utilities
- Water:City
- Sewer:City
Finances and disclosures
- Price:$470,000
- Price per sq. ft.:$192.94
- Tax amount:$5,238
Features and amenities
- Appliances:Cook Top, Dishwasher, Garbage Disposal
- Amenities:Garage Door Opener, Security System, Storm Shelter
Parking
- Parking description:Attached Garage
- Garage spaces:3
New listings near 3707 S Persimmon Street
- New
 $109,900Active12.49 Acres
000 Range Road, Stillwater, OK 74075
MLS# 1092649Listed by: CARDENAS & ASSOCIATES REALTY LLC - Open Sun, 2 to 4pmNew
 $960,000Active5 beds 3 baths2,980 sq. ft.
5418 W 37th Street, Stillwater, OK 74074-0000
MLS# 135375Listed by: REAL ESTATE PROFESSIONALS - New
 $299,900Active4 beds 3 baths1,920 sq. ft.
315 W GLENCOE RD Road, STILLWATER, OK 74075-1842
MLS# 135376Listed by: STILLVIEW LAND & REALTY - New
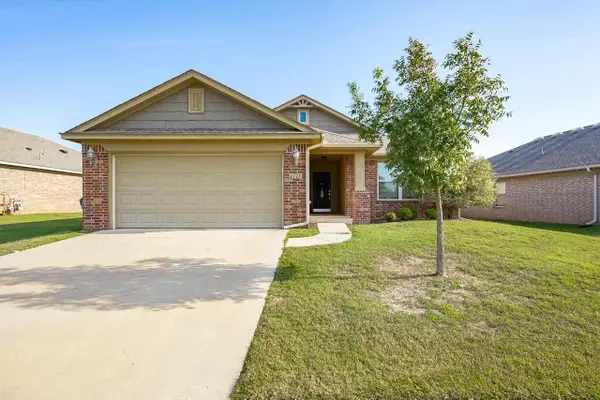 $285,000Active3 beds 2 baths1,456 sq. ft.
1111 S Landry Lane, Stillwater, OK 74074
MLS# 135371Listed by: LOYAL REALTY - New
 $280,000Active3 beds 2 baths1,946 sq. ft.
1524 N Payne, Stillwater, OK 74075-6916
MLS# 135373Listed by: RE/MAX SIGNATURE - New
 $249,000Active3 beds 2 baths1,466 sq. ft.
2120 W 23rd Avenue, Stillwater, OK 74074
MLS# 1255087Listed by: KELLER WILLIAMS CENTRAL OK - Open Sun, 1 to 3pmNew
 $355,000Active3 beds 2 baths1,967 sq. ft.
4405 W Country Club Drive, Stillwater, OK 74074
MLS# 135369Listed by: FISHER PROVENCE, REALTORS - New
 $289,500Active3 beds 2 baths1,758 sq. ft.
6516 Cowboy Trail Way, Stillwater, OK 74075
MLS# 1255213Listed by: 405 HOME STORE - New
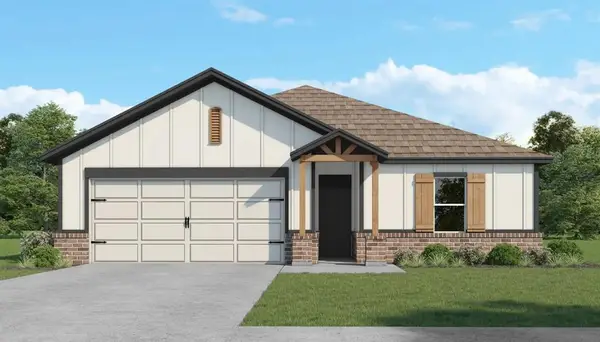 $296,500Active4 beds 2 baths1,890 sq. ft.
6602 Cowboy Trail Way, Stillwater, OK 74075
MLS# 1255263Listed by: 405 HOME STORE - New
 $369,900Active4 beds 2 baths2,458 sq. ft.
3515 W Willow Park Circle, Stillwater, OK 74074
MLS# 135365Listed by: REALTY ONE GROUP CHAMPION - STILLWATER


Protect your home and budget from life's surprises with an Assurant Home Warranty, backed by a partner that supports you through every step of homeownership. Explore Plans.
©2026 Century 21 Real Estate LLC. All rights reserved. CENTURY 21®, the CENTURY 21 Logo and C21® are service marks owned by Century 21 Real Estate LLC. Century 21 Real Estate LLC fully supports the principles of the Fair Housing Act and the Equal Opportunity Act. Each office is independently owned and operated. Listing information is deemed reliable but not guaranteed accurate.