
4009 Wagon Drive, Stillwater, OK 74074
Local realty services provided by:CENTURY 21 Judge Fite Company
Listed by: kori watson
Office: 405 home store
MLS#:1239024
Source:OK_OKC
4009 Wagon Drive,Stillwater, OK 74074
$315,000
- 3 Beds
- 3 Baths
- 1,550 sq. ft.
- Single family
- Active
Price summary
- Price:$315,000
- Price per sq. ft.:$203.23
About this home
MOVE-IN READY NEW CONSTRUCTION + $10,000 IN SELLER CONCESSIONS! Why wait to build when your brand-new home is ready NOW? Welcome to 4009 Wagon Drive, where thoughtful design, comfortable living, and an incredible garage setup come together! This inviting 3-bedroom, 2.5-bath home features an open-concept living area with soaring 10-foot ceilings, a spacious kitchen with center island, breakfast bar, pantry, and adjoining dining area—perfect for everyday living and entertaining! The private owner's suite offers a relaxing retreat with a soaking tub, separate shower, and walk-in closet. Two additional bedrooms provide comfortable space for family, guests, or a home office. Step outside to enjoy the covered patio, or take advantage of the covered front porch for a little fresh air! CAR ENTHUSIASTS, HOBBYISTS & WORKSHOP LOVERS—THIS ONE'S FOR YOU! In addition to the attached 2-car garage, this home features an oversized 3rd and 4th garage area with two 10-foot-wide by 8-foot-tall overhead doors, offering incredible flexibility for vehicles, projects, storage, and more! And here's even more to love: $10,000 IN SELLER CONCESSIONS to help make your move easier! Enjoy the confidence of new construction with the builder's standard warranty PLUS an additional 10-YEAR LIMITED STRUCTURAL WARRANTY through RWC, a third-party warranty provider. Brand-new, beautifully designed, and ready for its first owner—don't miss your opportunity to make this one yours! Schedule your private showing TODAY! HOA is $250 per year...
Contact an agent
Home facts
- Year built:2026
- Listing ID #:1239024
- Added:108 day(s) ago
- Updated:October 29, 2026 at 12:38 PM
Rooms and interior
- Bedrooms:3
- Total bathrooms:3
- Full bathrooms:2
- Half bathrooms:1
- Flooring:Carpet, Combo, Tile
- Kitchen Description:Dishwasher, Disposal, Microwave
- Living area:1,550 sq. ft.
Heating and cooling
- Cooling:Heat Pump
- Heating:Heat Pump
Structure and exterior
- Roof:Composition
- Year built:2026
- Building area:1,550 sq. ft.
- Lot area:0.74 Acres
- Lot Features:Interior Lot
- Architectural Style:Traditional
- Construction Materials:Brick & Frame
- Foundation Description:Slab
Schools
- High school:Stillwater HS
- Middle school:Stillwater MS
- Elementary school:Highland Park ES
Utilities
- Water:Rural Water
Finances and disclosures
- Price:$315,000
- Price per sq. ft.:$203.23
Features and amenities
- Appliances:Dishwasher, Disposal, Microwave, Water Heater
Parking
- Garage:Yes
- Garage spaces:4
 Listing content and images Copyright© 2026 MLSOK®. Some or all of the listings displayed may not belong to the firm whose website is being visited. Information provided is for the consumer’s personal, non-commercial use and may not be used for any purpose other than to identify prospective properties consumers may be interested in purchasing. Do not rely upon listing data without independently verifying it.
New listings near 4009 Wagon Drive
- New
 $285,000Active3 beds 2 baths1,643 sq. ft.
719 E Lynn Lane, Stillwater, OK 74075-0000
MLS# 135399Listed by: REAL ESTATE PROFESSIONALS - New
 $275,000Active2 beds 1 baths816 sq. ft.
424 S Husband Street, Stillwater, OK 74074
MLS# 1255432Listed by: CHINOWTH & COHEN  $269,900Pending3 beds 2 baths1,248 sq. ft.
2734 E Wheat Mill Path, Stillwater, OK 74074
MLS# 1255567Listed by: RE/MAX REALTY PLUS INC- New
 $471,350Active5 beds 4 baths2,548 sq. ft.
208 Stonbrier CT, Stillwater, OK 74074
MLS# 135396Listed by: MCGRAW REALTORS @ MEMORIAL - New
 $436,250Active4 beds 4 baths2,358 sq. ft.
220 Stonbrier Ct, Stillwater, OK 74074
MLS# 135397Listed by: MCGRAW REALTORS @ MEMORIAL - New
 $312,500Active4 beds 3 baths2,072 sq. ft.
204 S Old Central Drive, Stillwater, OK 74075
MLS# 1255831Listed by: 405 HOME STORE - New
 $180,000Active2 beds 1 baths942 sq. ft.
4504 E 19th Avenue, Stillwater, OK 74074
MLS# 135394Listed by: KW LOCAL, KELLER WILLIAMS REALTY - New
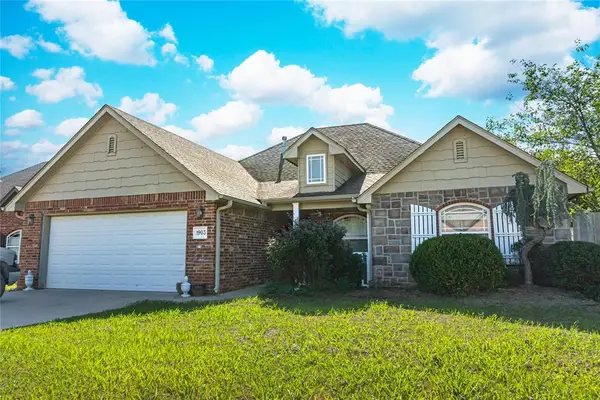 $249,900Active3 beds 2 baths1,616 sq. ft.
1903 E Duke Avenue, Stillwater, OK 74075
MLS# 1255389Listed by: BLACK LABEL REALTY - New
 $244,900Active3 beds 2 baths1,472 sq. ft.
2011 W 30th Avenue, Stillwater, OK 74074
MLS# 1255704Listed by: COPPER CREEK REAL ESTATE - New
 $233,600Active3 beds 2 baths1,216 sq. ft.
2003 W 30th Avenue, Stillwater, OK 74074
MLS# 1255718Listed by: COPPER CREEK REAL ESTATE


Protect your home and budget from life's surprises with an Assurant Home Warranty, backed by a partner that supports you through every step of homeownership. Explore Plans.
©2026 Century 21 Real Estate LLC. All rights reserved. CENTURY 21®, the CENTURY 21 Logo and C21® are service marks owned by Century 21 Real Estate LLC. Century 21 Real Estate LLC fully supports the principles of the Fair Housing Act and the Equal Opportunity Act. Each office is independently owned and operated. Listing information is deemed reliable but not guaranteed accurate.